Leave a Message

Thank you for your message. We will be in touch with you shortly.

1781 Santa Cruz AVE
1781 Santa Cruz AVE
1781 Santa Cruz AVE
1781 Santa Cruz AVE
1781 Santa Cruz AVE
1781 Santa Cruz AVE
1781 Santa Cruz AVE
1781 Santa Cruz AVE
1781 Santa Cruz AVE
1781 Santa Cruz AVE
1781 Santa Cruz AVE
1781 Santa Cruz AVE
1781 Santa Cruz AVE
1781 Santa Cruz AVE
1781 Santa Cruz AVE
1781 Santa Cruz AVE
1781 Santa Cruz AVE
1781 Santa Cruz AVE
1781 Santa Cruz AVE
1781 Santa Cruz AVE
VIEW PHOTOS
Listed by Golden Gate Sotheby's International Realty, Ricky Flores, Margot Lockwood Listing Contact: 408-565-5626
$3,350,000

1781 Santa Cruz AVE

3 Beds 4 Baths 1,380 Sq.Ft. 10,450 Sq.Ft.

Description

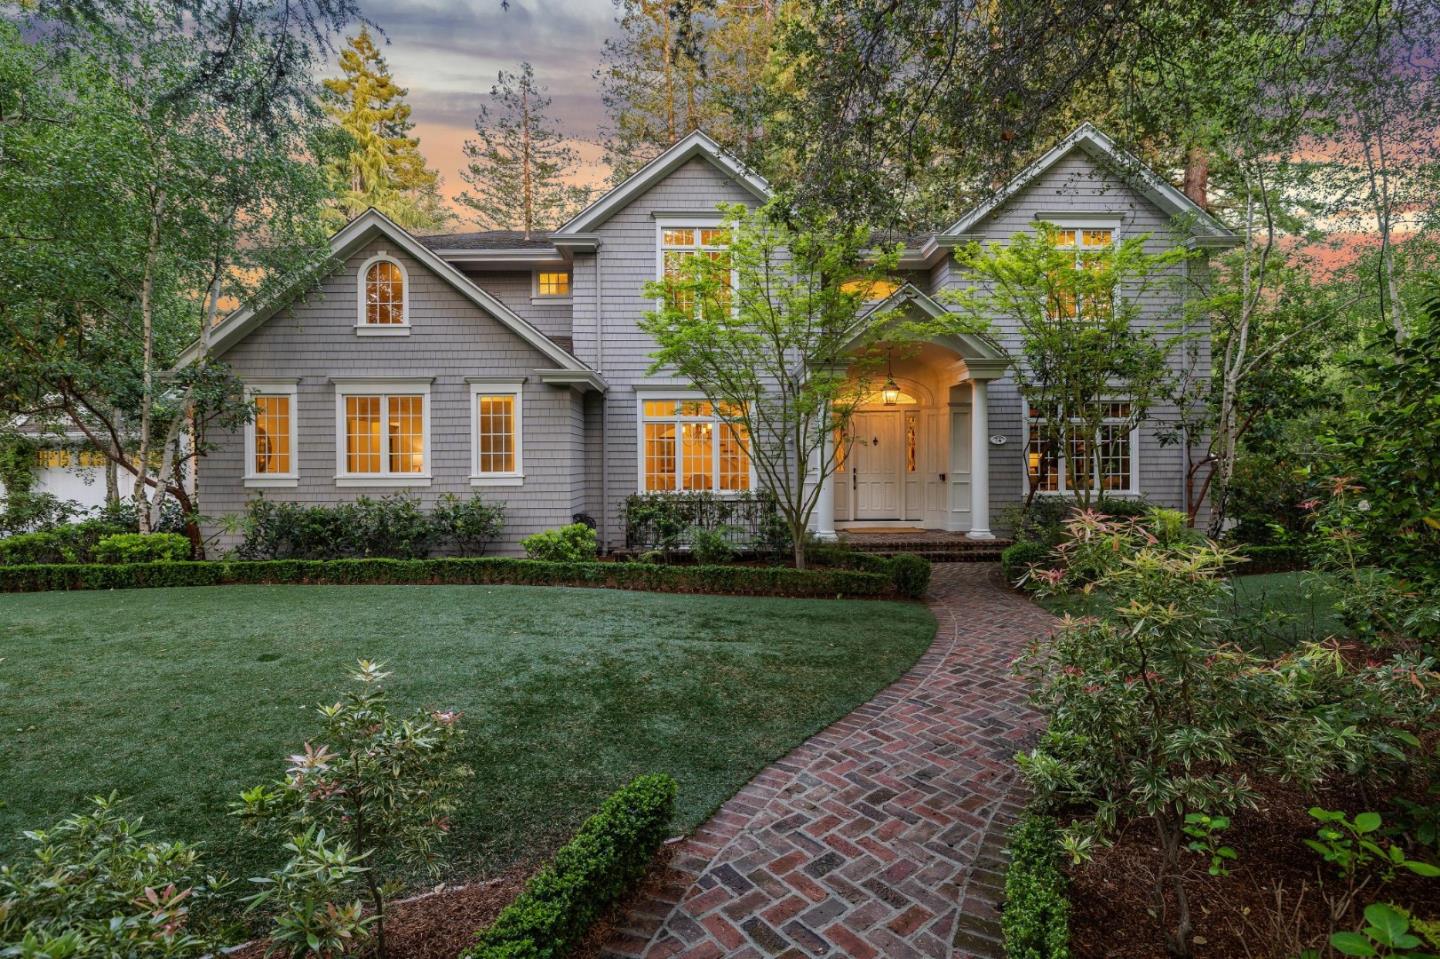
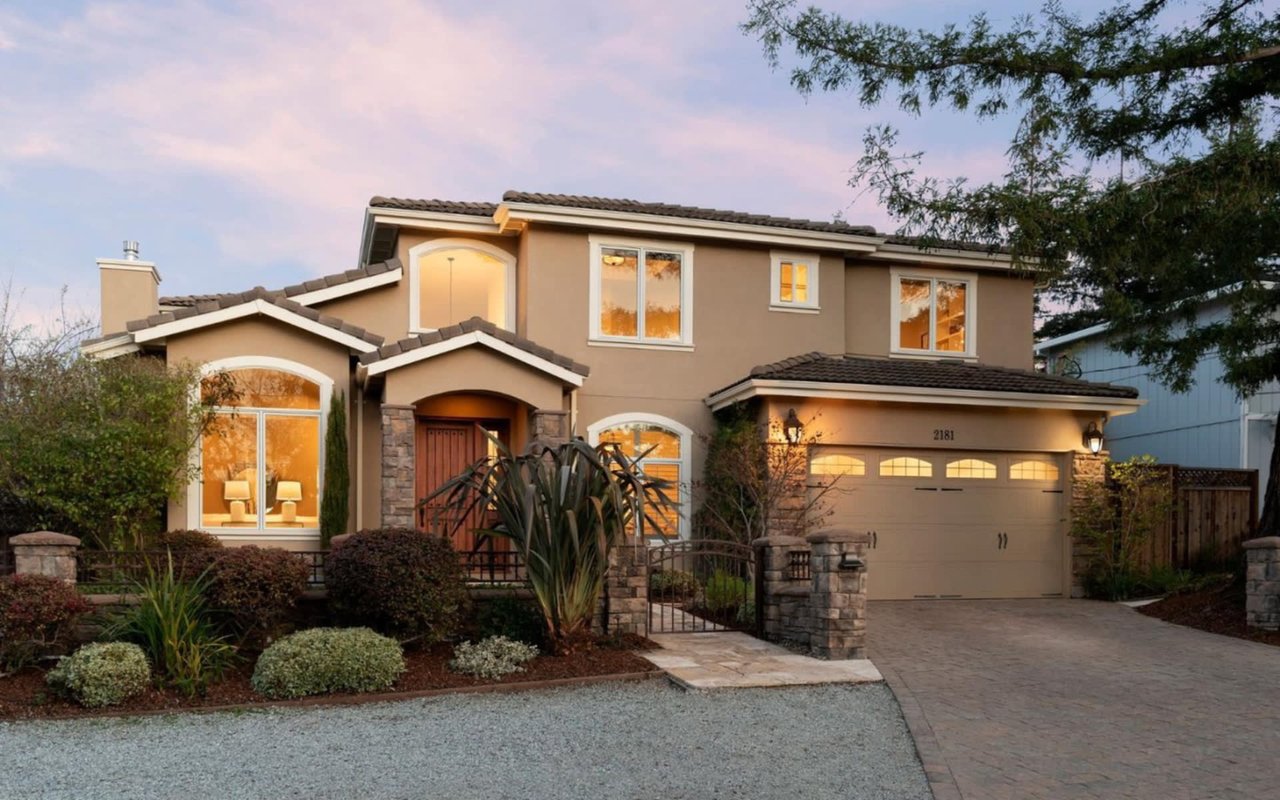
Step into a beautifully remodeled 3 bedroom, 3.5 bathroom retreat, where every detail has been thoughtfully designed for modern living. This stunning home offers the perfect balance of
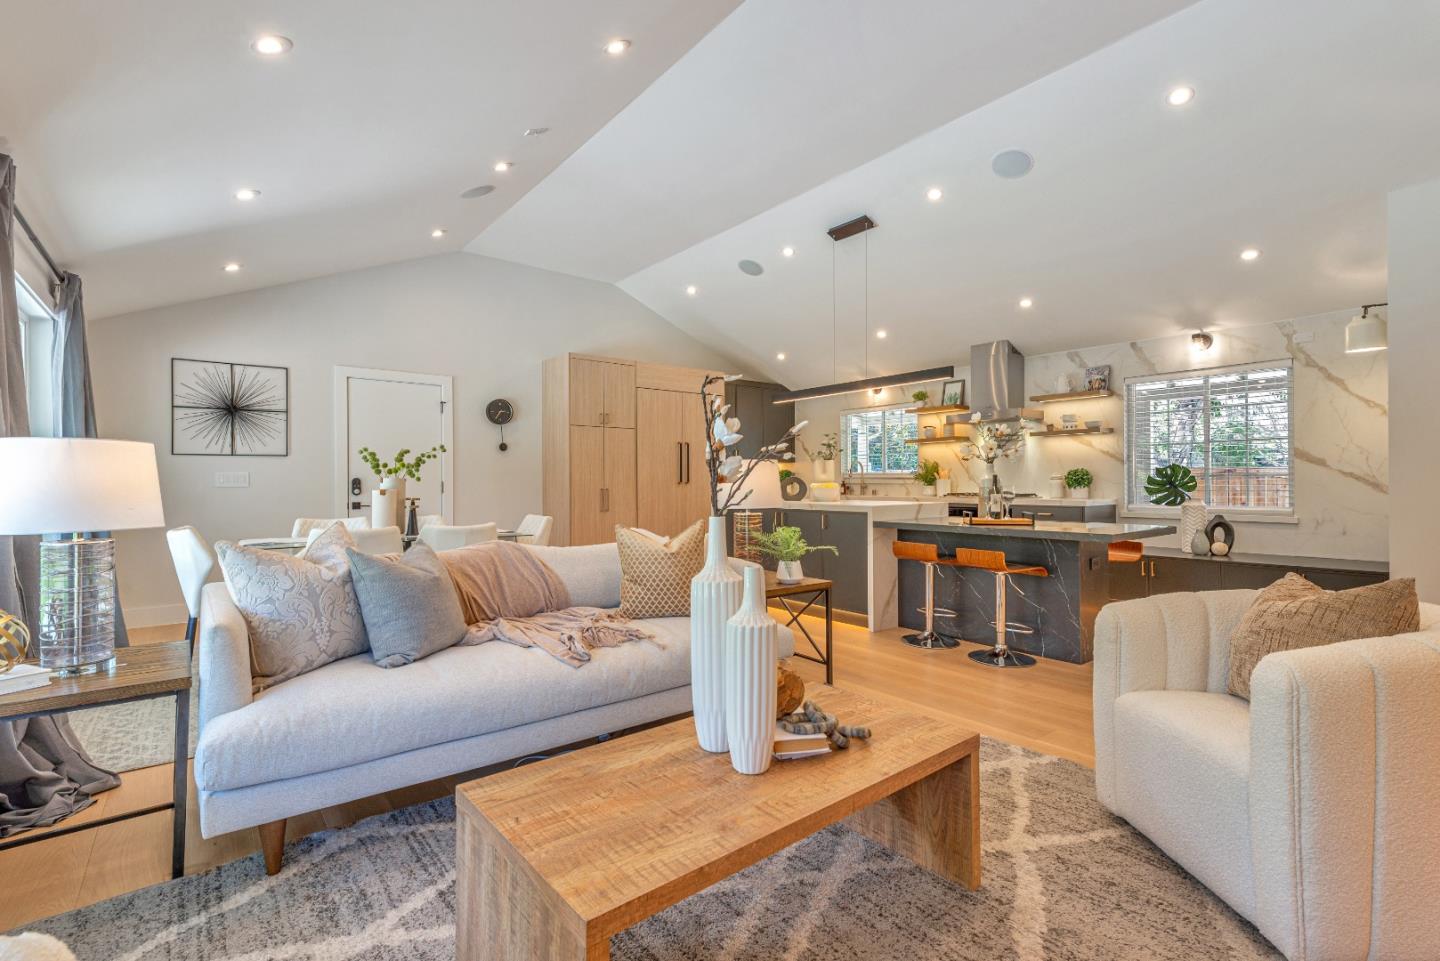
luxury, comfort & convenience. The Bright & inviting living space offers open-concept living. Vaulted ceilings & a wall of windows providing backyard views, offering a perfect setting for relaxation or gatherings with friends & family. The spacious lot of provides ample space for an ADU or expansion down the line.
The gourmet kitchen is a dream! Featuring professional-grade appliances, luxurious stone counters, an island w/seating and plenty of storage, everything needed to create culinary masterpieces.
Luxurious baths with walk-in showers, premium fixtures & smart bidets for added comfort and convenience.
Stay refreshed with an eco-friendly, filtered water system. Plus, radiant heated floors throughout the house & multi-zone central AC offer year-round comfort.
With a 2-car garage, EVcharger, Lutron lighting, built-in speakers w/individual room control, this home checks all the boxes.
Ideally situated between Menlo Park and Palo Alto & minutes from Stanford and local Silicon Valley tech companies. A true escape with everything you need right at your doorstep.
Ready to make this dream home yours?

Share Property

Location

1781 Santa Cruz AVE, Menlo Park, CA 94025

Status

Sold

Date Sold

May 1, 2025
Michael Warren

Michael Warren

TITLE

Realtor®

Property Amenities

Interior
Laundry room In Garage
Fireplace Living Room
Appliances Cooktop Gas, Dishwasher, Exhaust Fan, Garbage Disposal, Microwave, Oven Range, Refrigerator, Washer Dryer, Water Softener
Total Bedrooms: 3
Half Bathrooms: 1
Full Bathrooms: 3
Other Interior Features High Ceiling, Vaulted Ceiling, Video Audio System
Area & Lot
Total area 1,380 Sq.Ft.
Lot Area 10,450 Sq.Ft.
Living area 1,380 Sq.Ft.
MLS® ID ML82001078
Year Built 1952
School District SequoiaUnionHigh
Type Residential
Status Sold
Exterior
Air conditioning Central Forced Air, Multi_Zone
Heat type Central Forced Air, Heating_2 plus Zones, Individual Room Controls, Radiant Floors
Water Source Public
Garage Space 2.0
Sewer Public Sewer
Parking Attached Garage, Drive Through, Parking Area
Roof Composition
Utilities Public Utilities, Water Public
Finance
Sales Price $3,350,000

360 Virtual Tour

Take a tour of this property

Browse My Recent Sales


Past Transactions

Menlo Park

Work With Michael

Whether it a first-time home buyer or a 10+ Million listing, Michael brings an innovative approach and earns the respect of his clients by working tirelessly on their behalf and always offering candid advice. Contact him today to discuss all your real estate needs!