Leave a Message

Thank you for your message. We will be in touch with you shortly.

74 Lilac Drive
Listed by Coldwell Banker Realty, Billy McNair, Kelly Griggs Listing Contact: 6508623266
$15,500,000

74 Lilac Drive

8 Beds 9.5 Baths 9,510 Sq.Ft.

Description

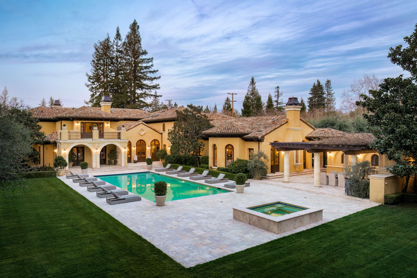
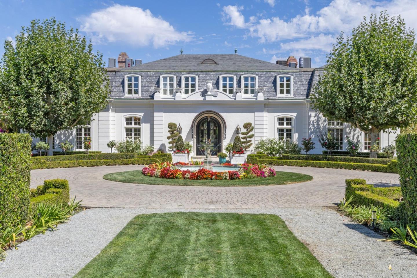
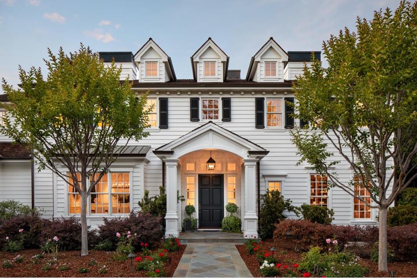
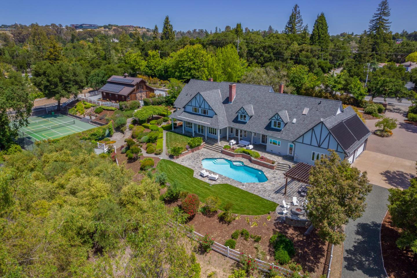
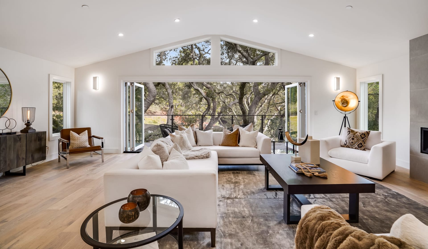
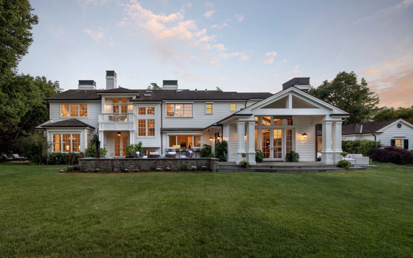
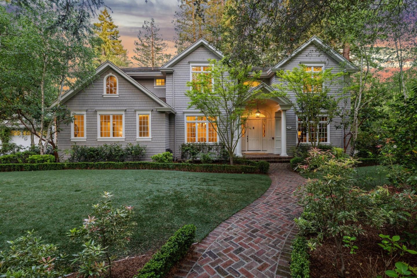
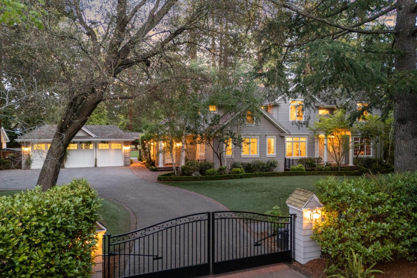
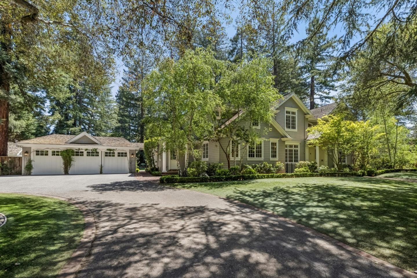
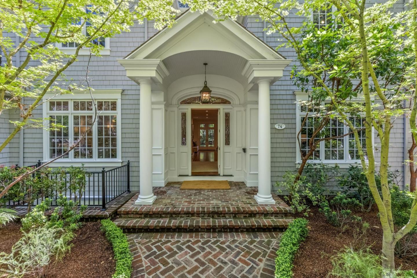
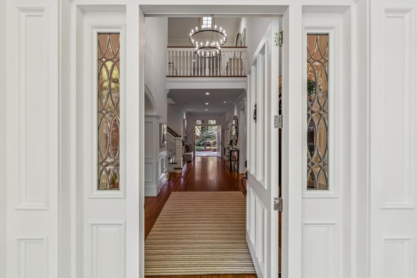
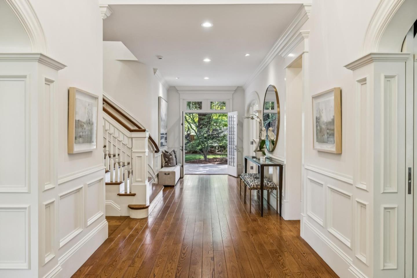
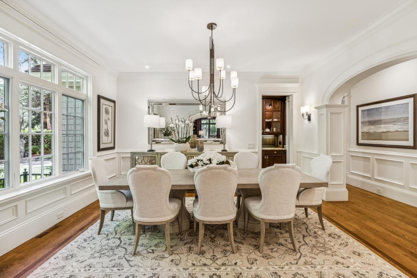
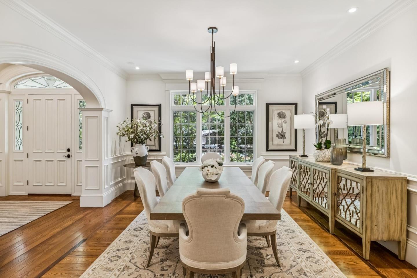
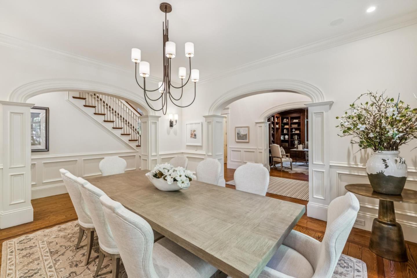
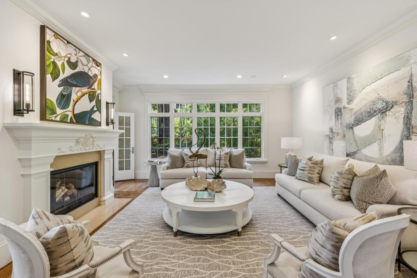
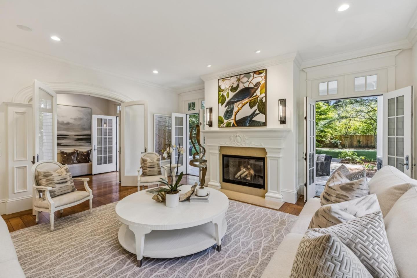
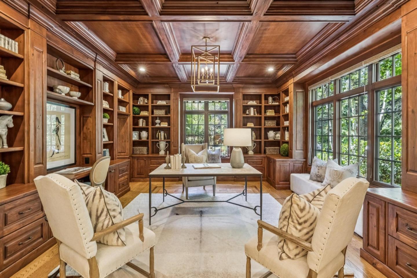
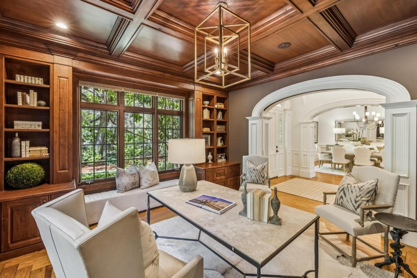
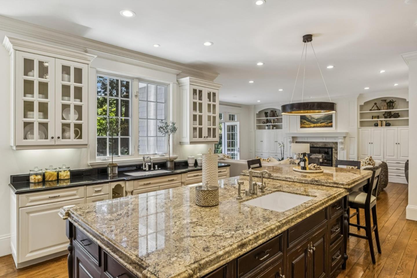
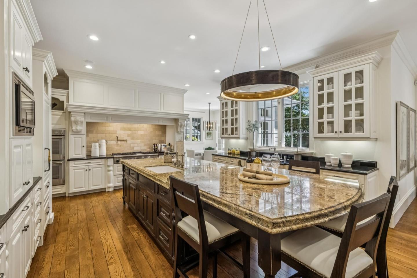
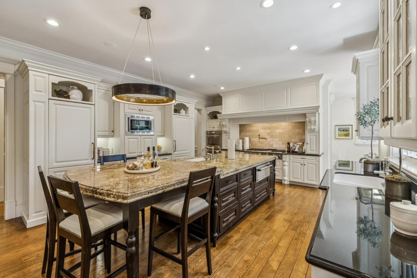
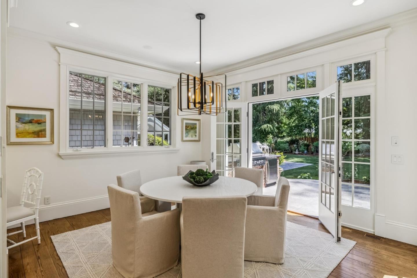
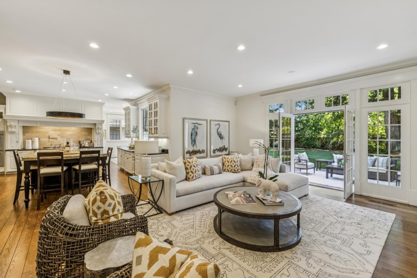
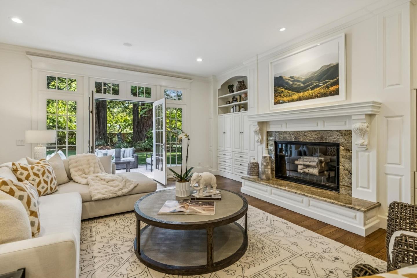
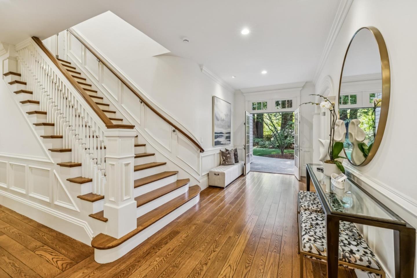
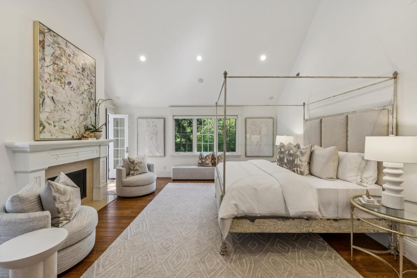
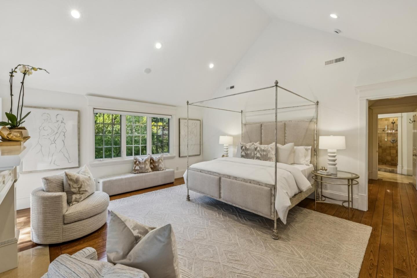
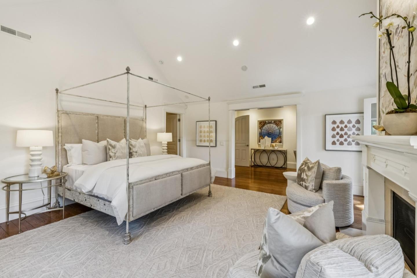
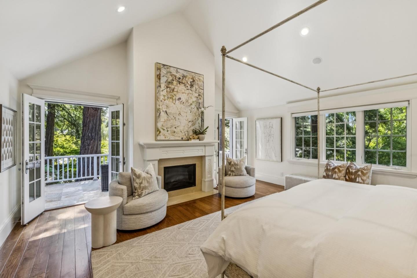
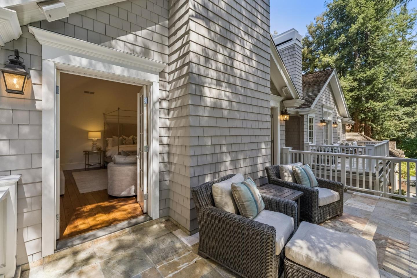
Privately set on a quiet lane in Atherton's desirable Lindenwood neighborhood, this exceptional estate offers a balanced combination for both grand entertaining & comfortable daily living. Spanning 3 levels, the home features 8 bedrooms plus an executive office, 8 full baths & 3 powder baths. The main level blends elegance & functionality with formal living & dining rooms, while the expansive kitchen-family great room opens to the backyard for seamless indoor-outdoor living. An executive office, guest suite & mudroom complete the ideal main floor. Upstairs, the primary suite offers a fireplace & spa-like bath, accompanied by three additional spacious bedroom suites. The lower level differentiates the home and features a large recreation room with kitchen, wine cellar, home theater, plus 3 additional bedrooms that serve as private accommodations for visiting guests or extended stays. Resort-like grounds include multiple terraces, an outdoor fireplace, expansive turf lawn, pool & spa, pool house & waterfall feature. A 3-car garage & perimeter walking path complete the setting. Benefitting from Menlo Park schools & located near Stanford, downtown Palo Alto & leading Silicon Valley tech campuses, this is an incredible opportunity in one of Atherton's most sought-after neighborhoods.

Share Property

Location

74 Lilac Drive, ATHERTON, CA 94027

Status

Sold
Michael Warren

Michael Warren

TITLE

Realtor®

Property Amenities

Interior
Laundry room Laundry Room, Inside, Sink, Upper Level
Fireplace Family Room, Living Room, Outside, Master Bedroom
Appliances Dryer, Disposal, Dishwasher, Microwave, Refrigerator, Range Hood, Washer
Flooring Carpet, Hardwood, Tile
Total Bedrooms: 8
Half Bathrooms: 3
Full Bathrooms: 8
Other Interior Features Breakfast Bar, Eat-in Kitchen, Pantry, Walk-In Closet(s), Double Vanity, Kitchen Island
Area & Lot
Total area 9,510 Sq.Ft.
Living area 9,510 Sq.Ft.
MLS® ID ML82044705
Year Built 2004
School District Sequoia Union High
High School Menlo-Atherton High
Middle School Hillview Middle
Elementary School Encinal Elementary
View Description Neighborhood
Architecture Styles Traditional
Type Residential
Status Sold
Exterior
Stories 3
Pool Pool Cover, In Ground
Air conditioning Central Air
Heat type Forced Air, Natural Gas, Central
Water Source Public
Garage Space 3.0
Sewer Public Sewer
Other Exterior Features Outdoor Kitchen, Balcony, Storage
Parking Off Street, Attached, Electric Gate, Garage Door Opener, Guest, Oversized
Lot Features Level, Back Yard
Roof Wood
Finance
Sales Price $15,500,000

Browse My Recent Sales


Past Transactions

Atherton

Work With Michael

Whether it a first-time home buyer or a 10+ Million listing, Michael brings an innovative approach and earns the respect of his clients by working tirelessly on their behalf and always offering candid advice. Contact him today to discuss all your real estate needs!