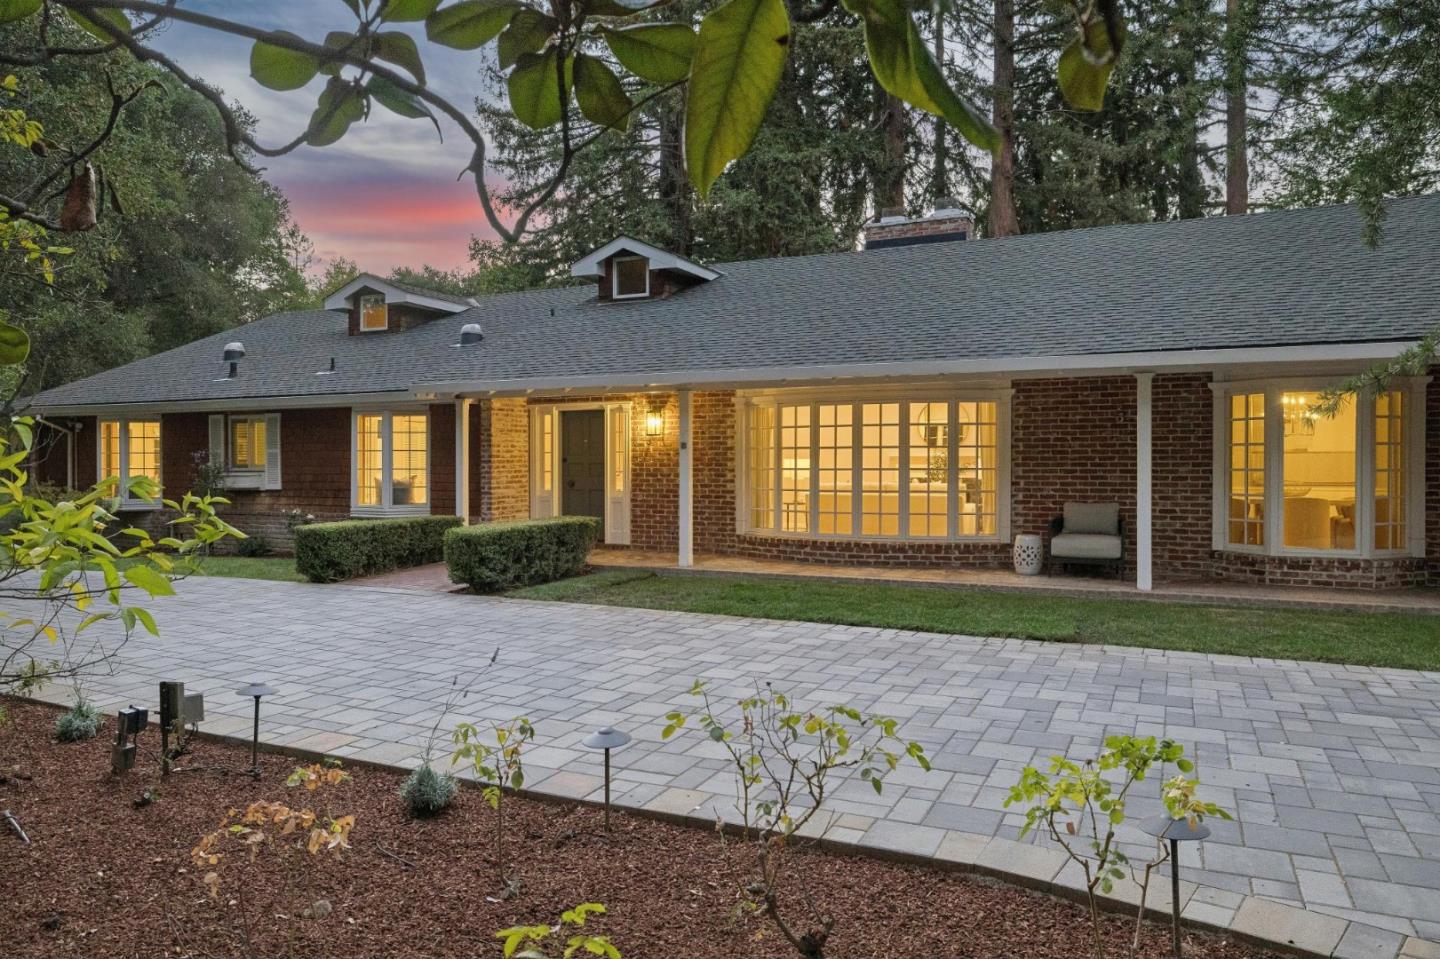
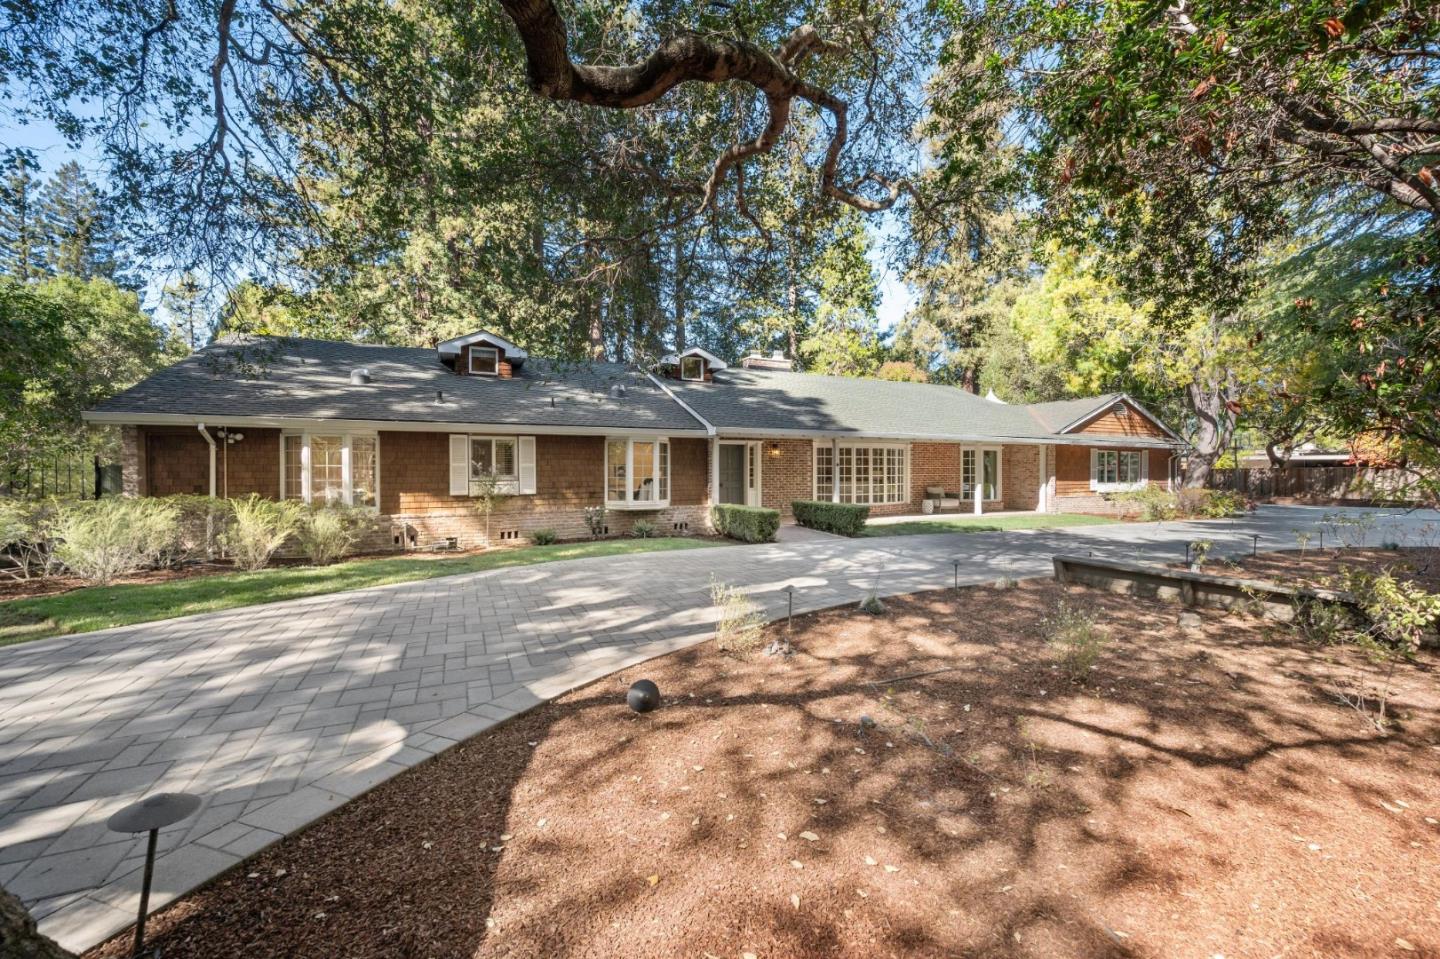
Single-story home with a curved paver driveway and mature trees at dusk.
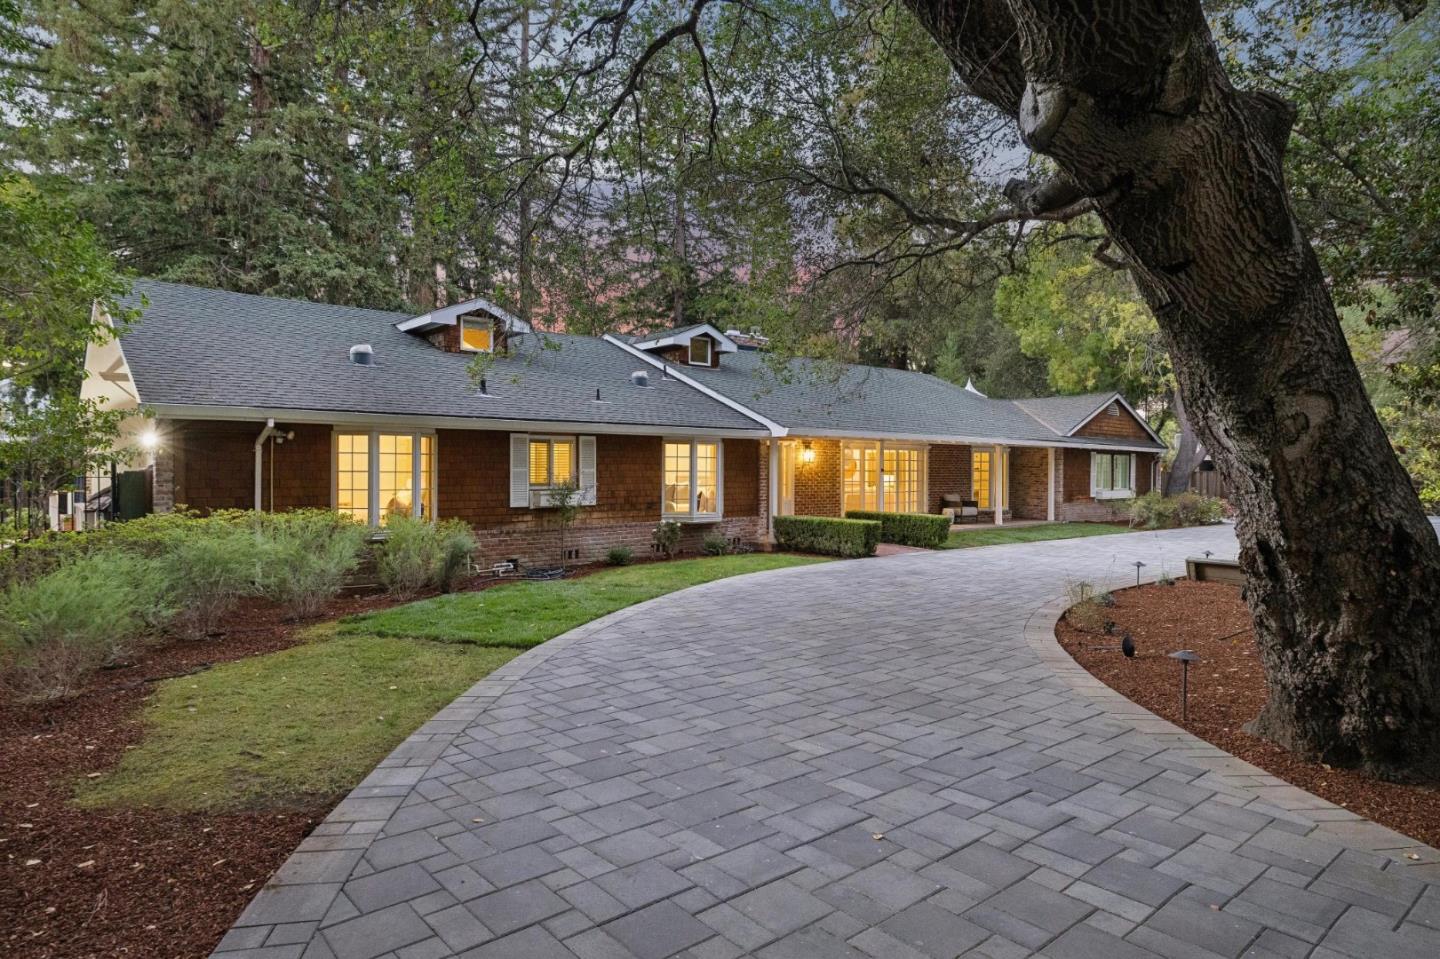
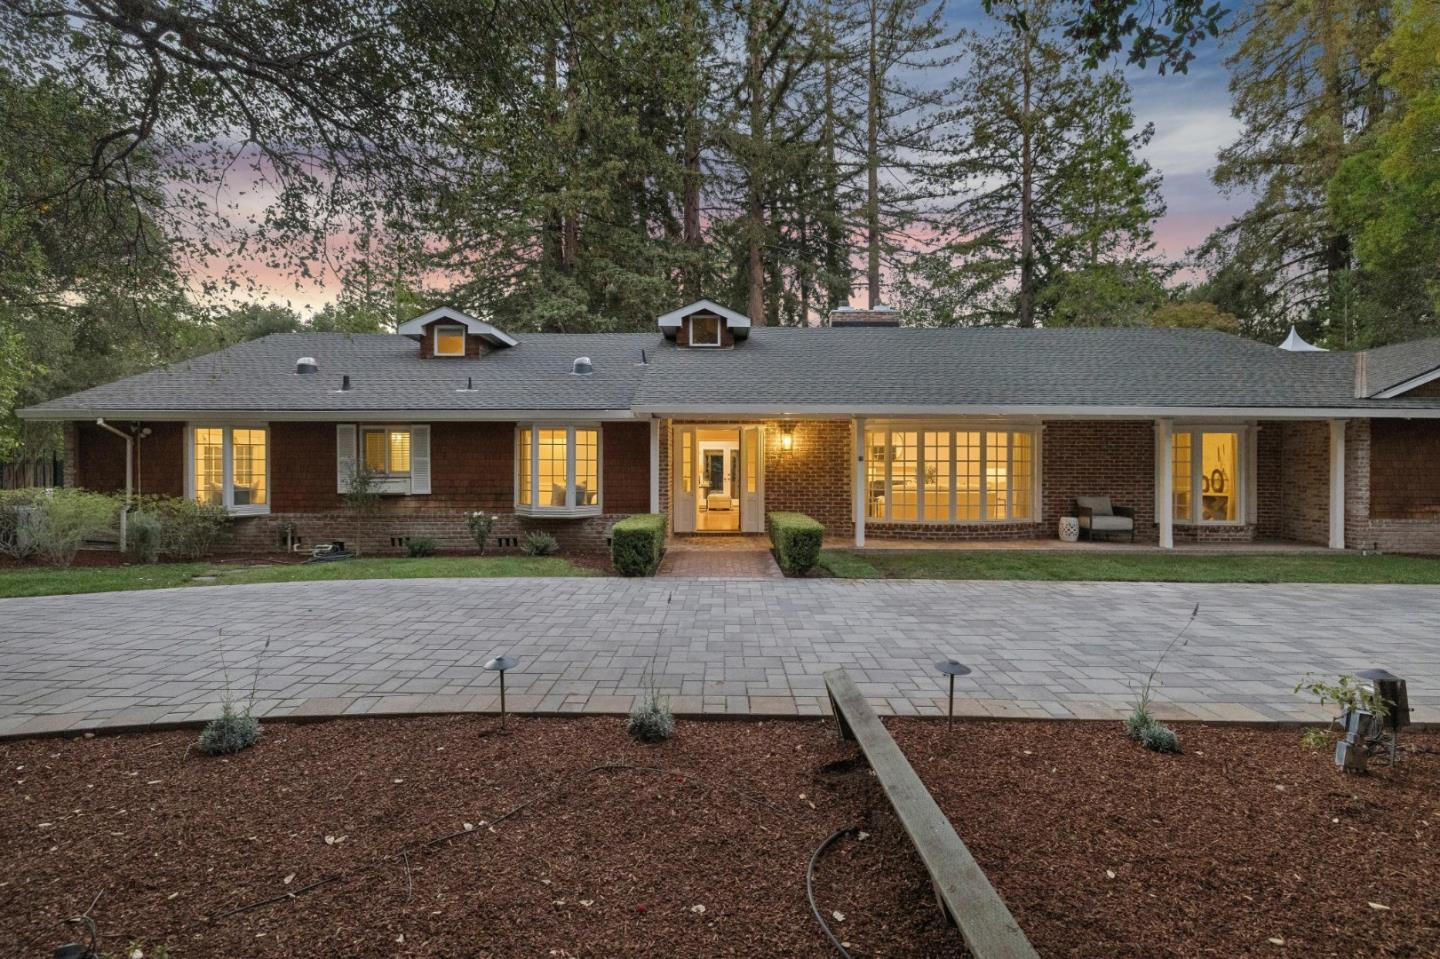
Single-story brick home with glowing windows, a broad paved driveway, and tall trees at dusk.
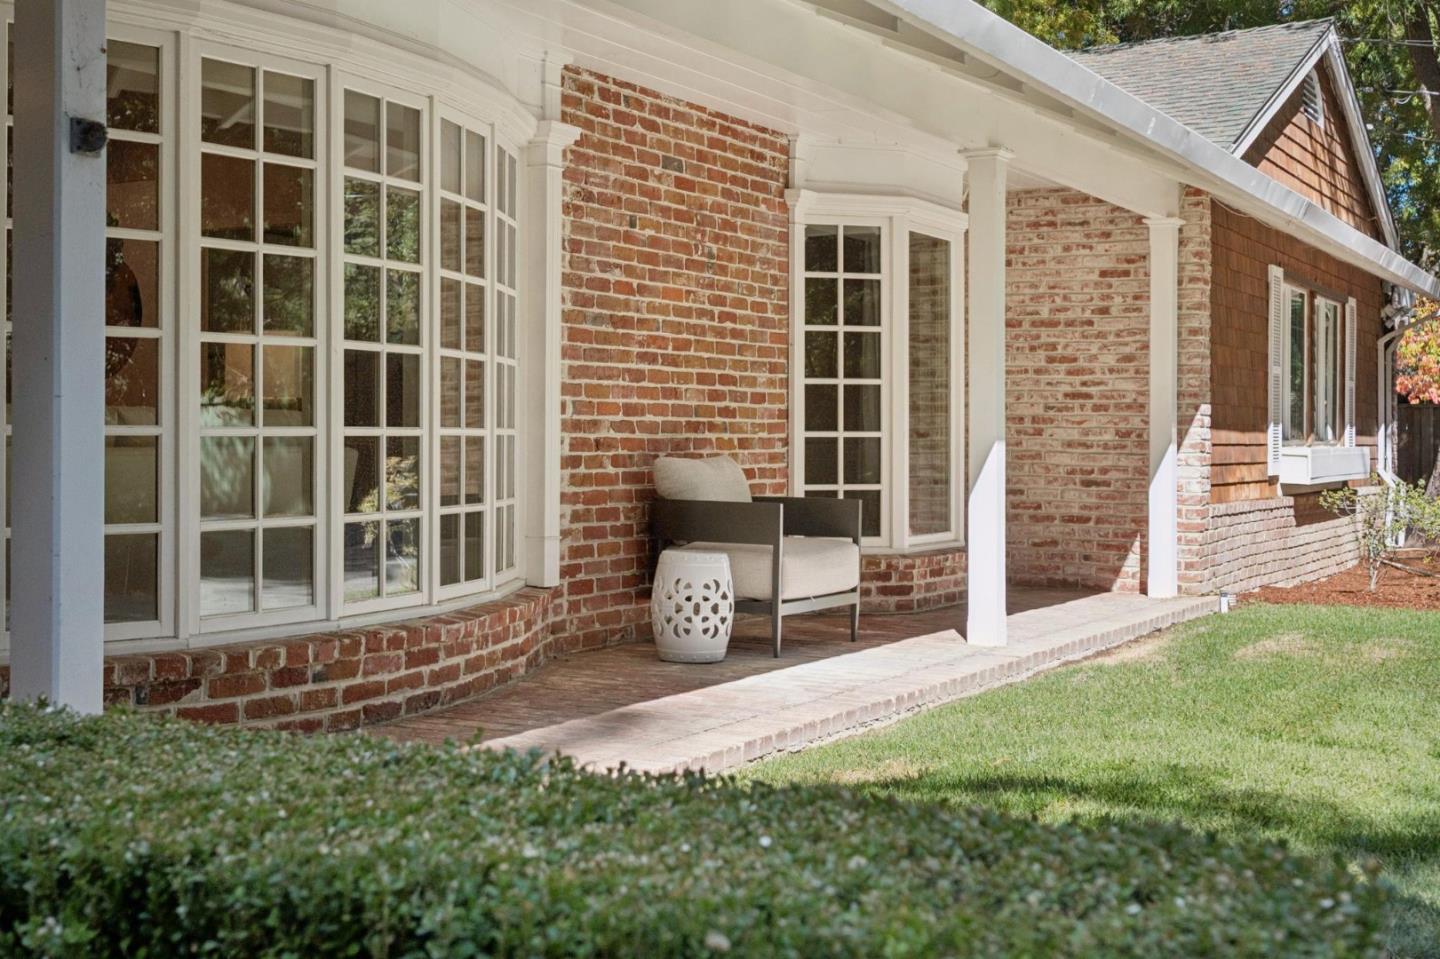
Brick home’s covered porch with white-trimmed windows, a cushioned chair, and a small garden.
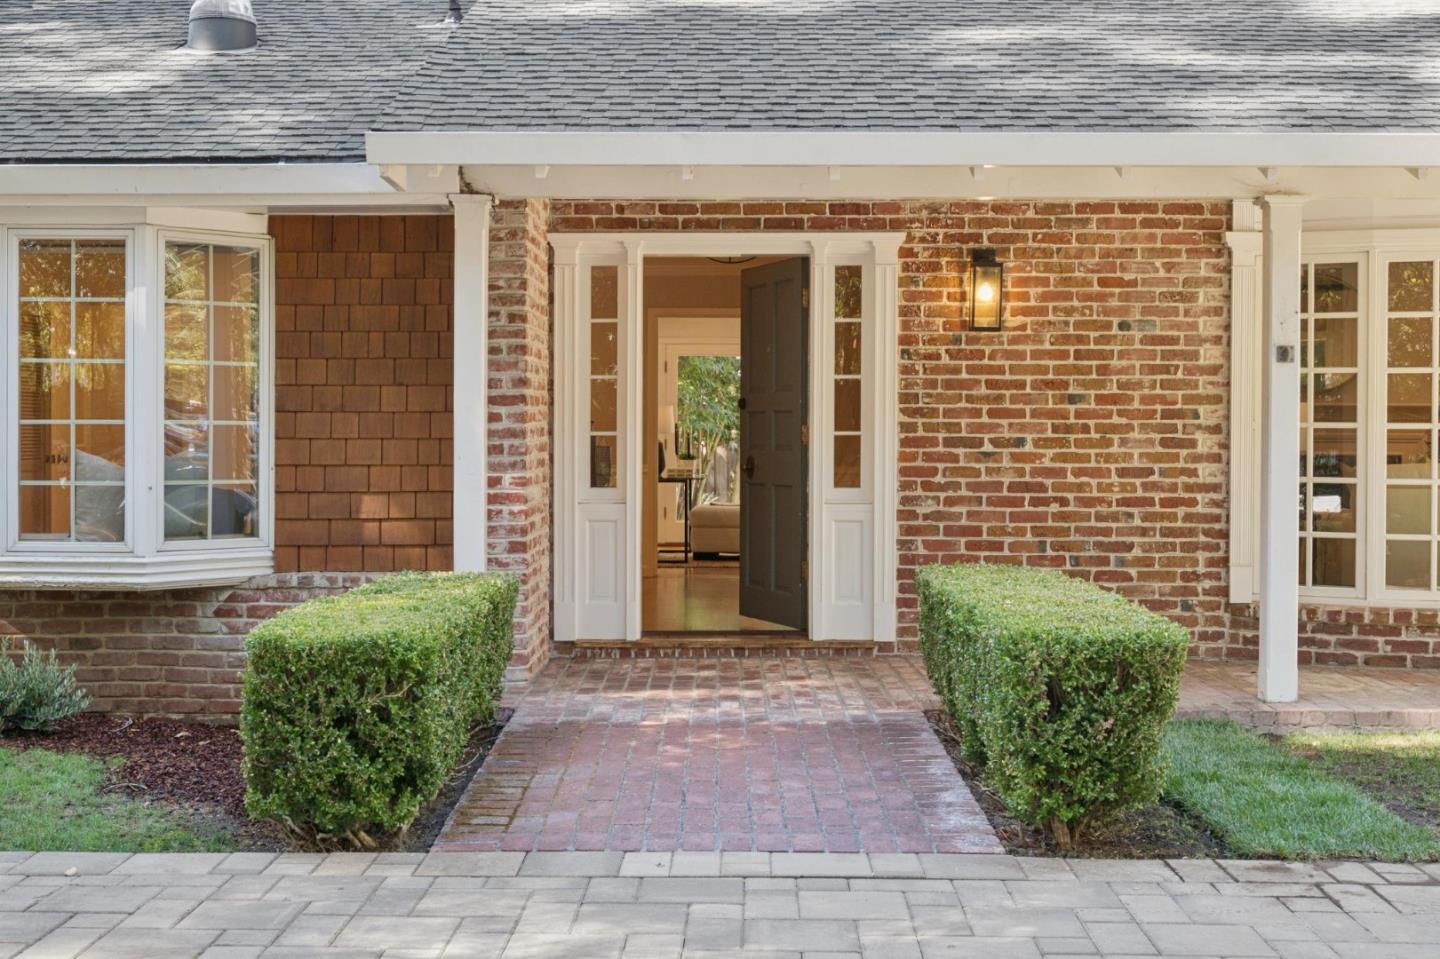
Brick home entrance with an open front door, sidelights, and a brick walkway bordered by hedges.
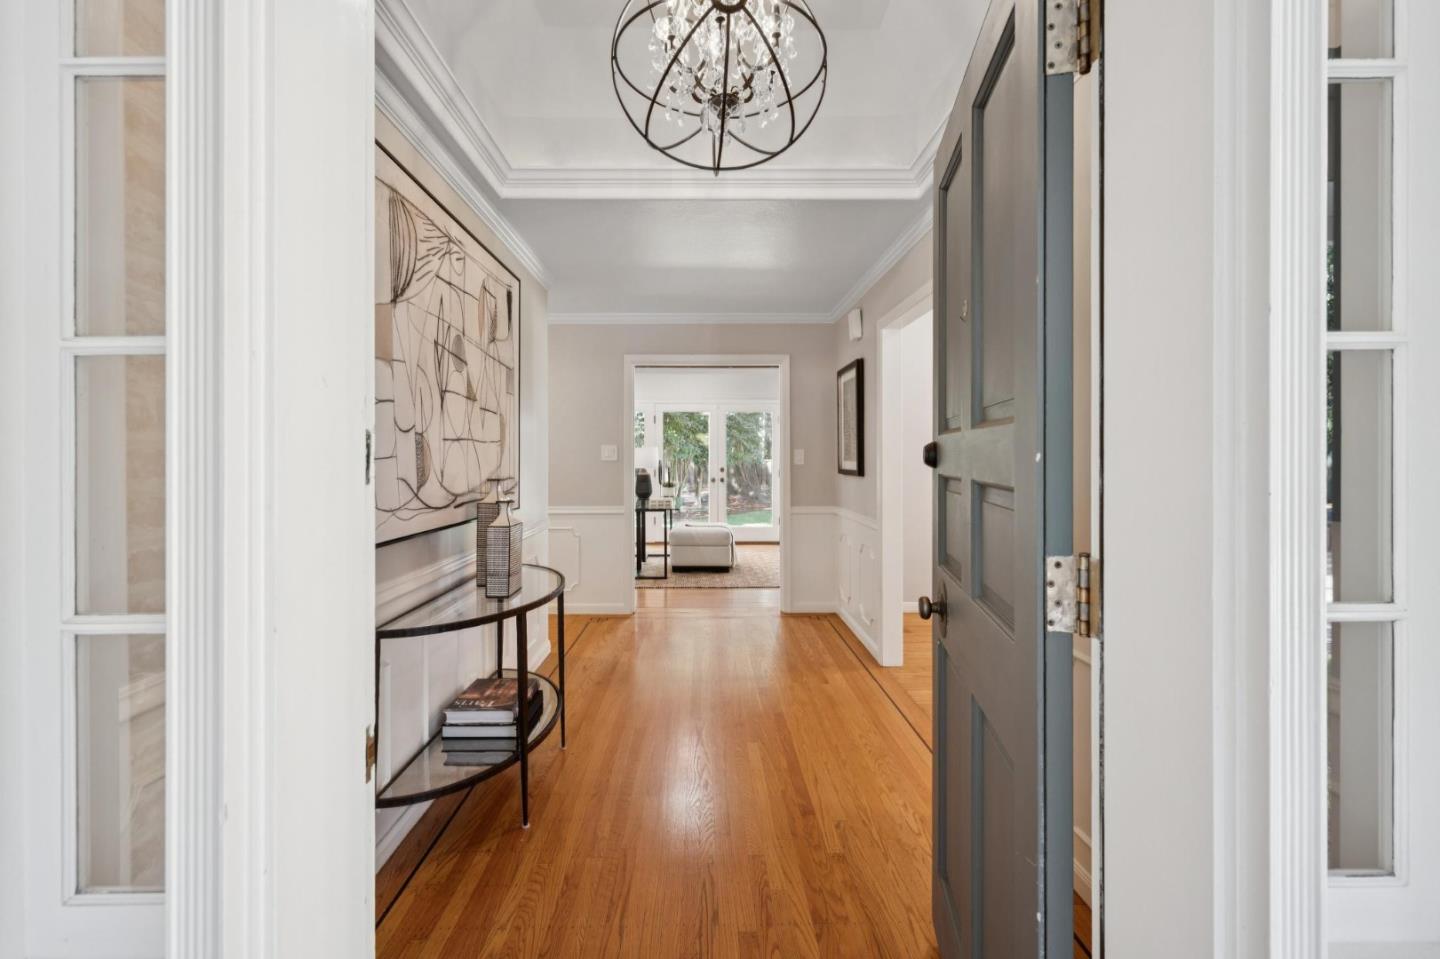
Entry hallway with hardwood floors, a dark blue front door, and a sculptural chandelier.
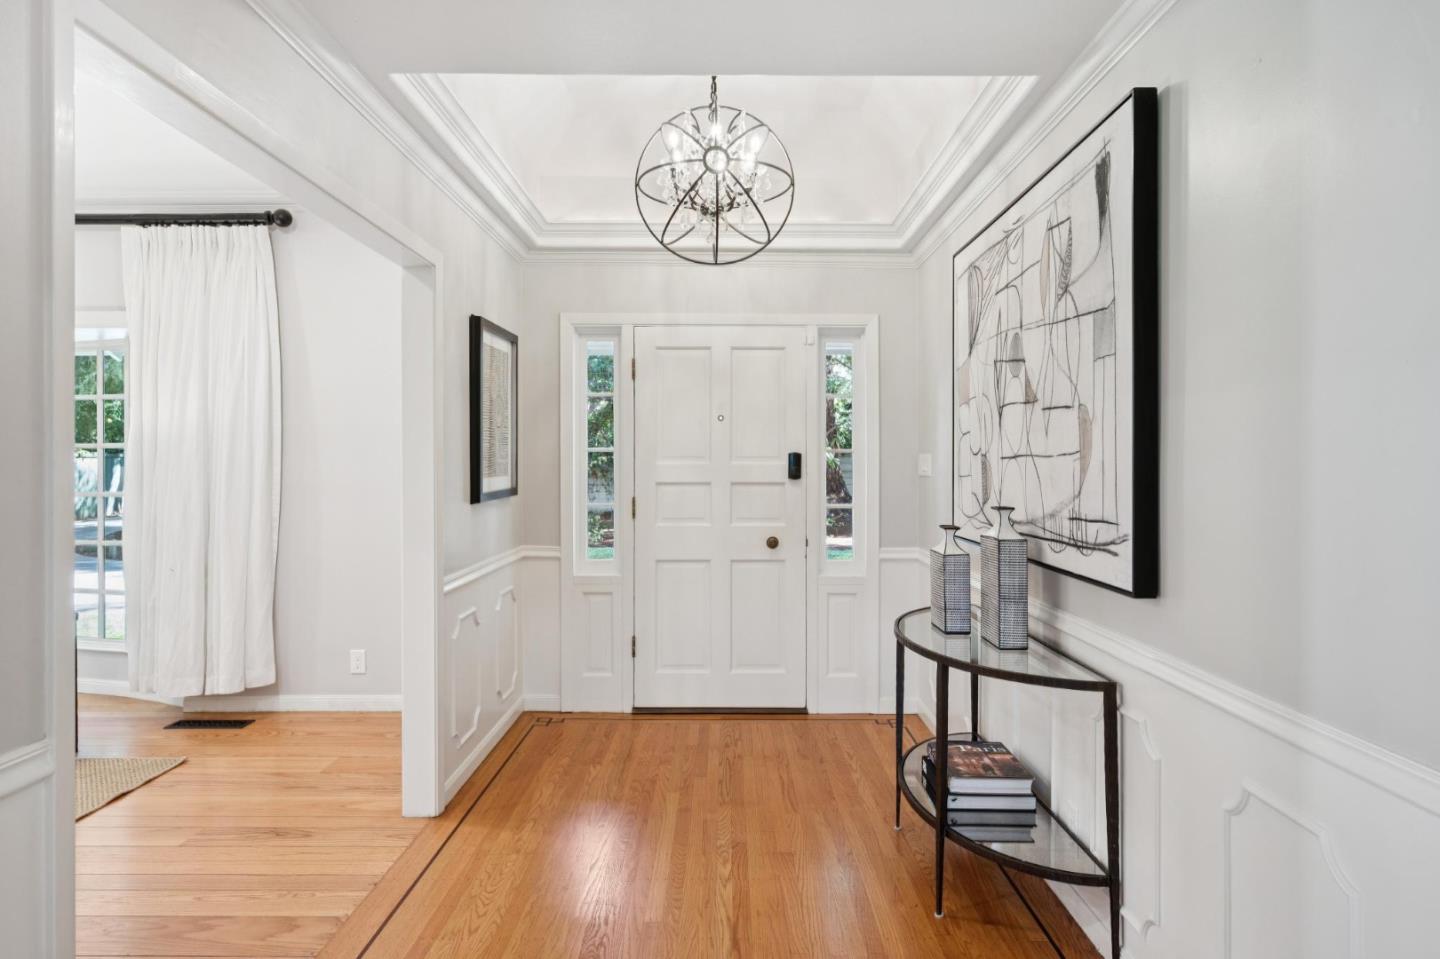
Bright entry foyer with a white paneled front door, hardwood floors, and a curved console table.
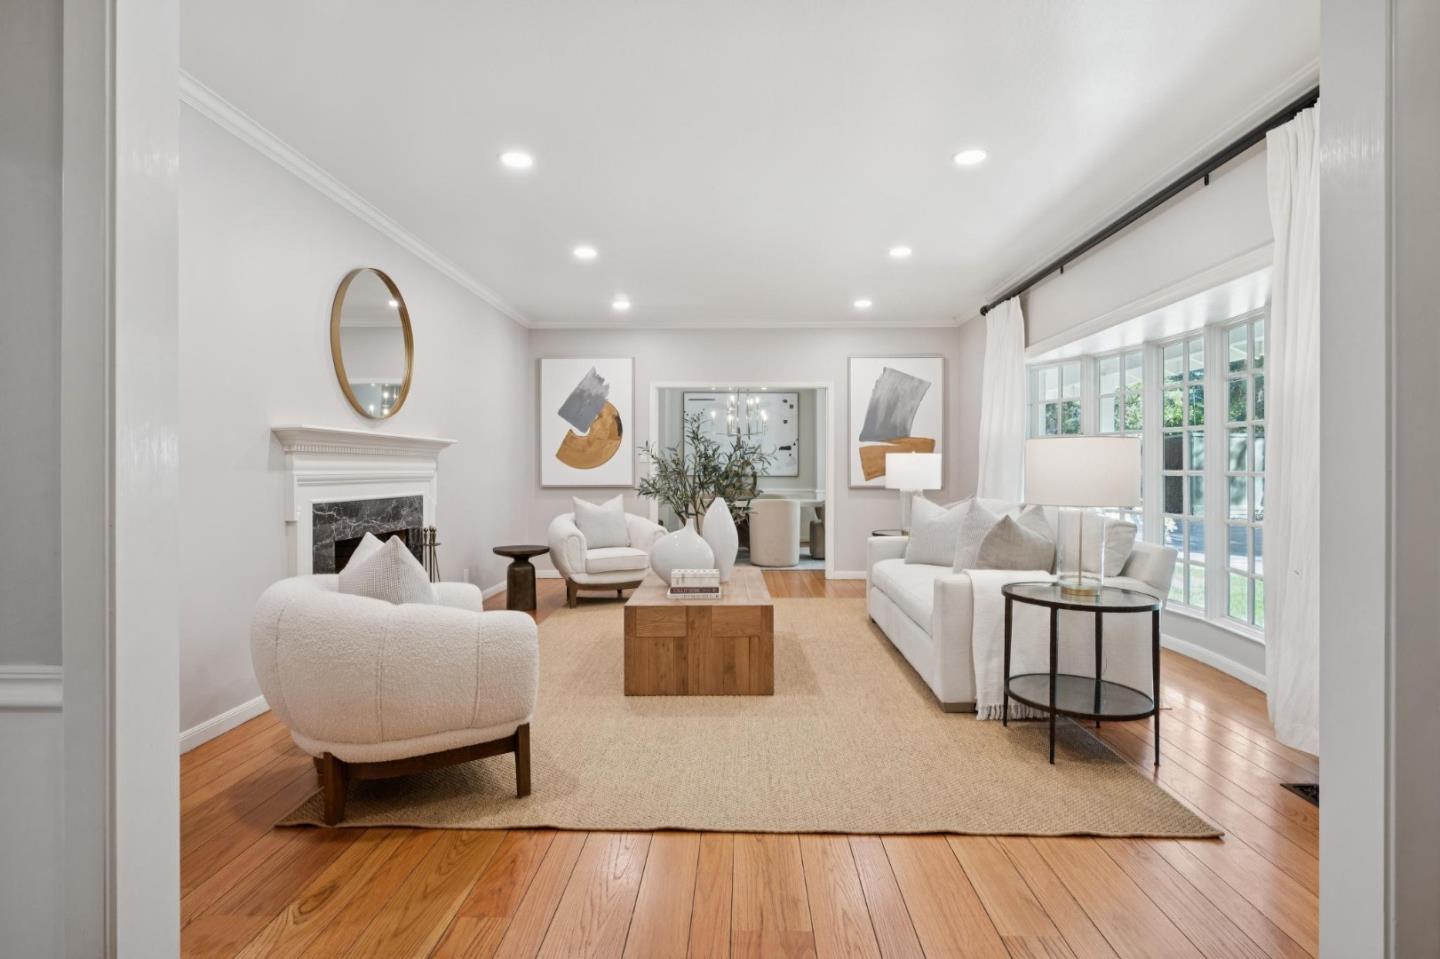
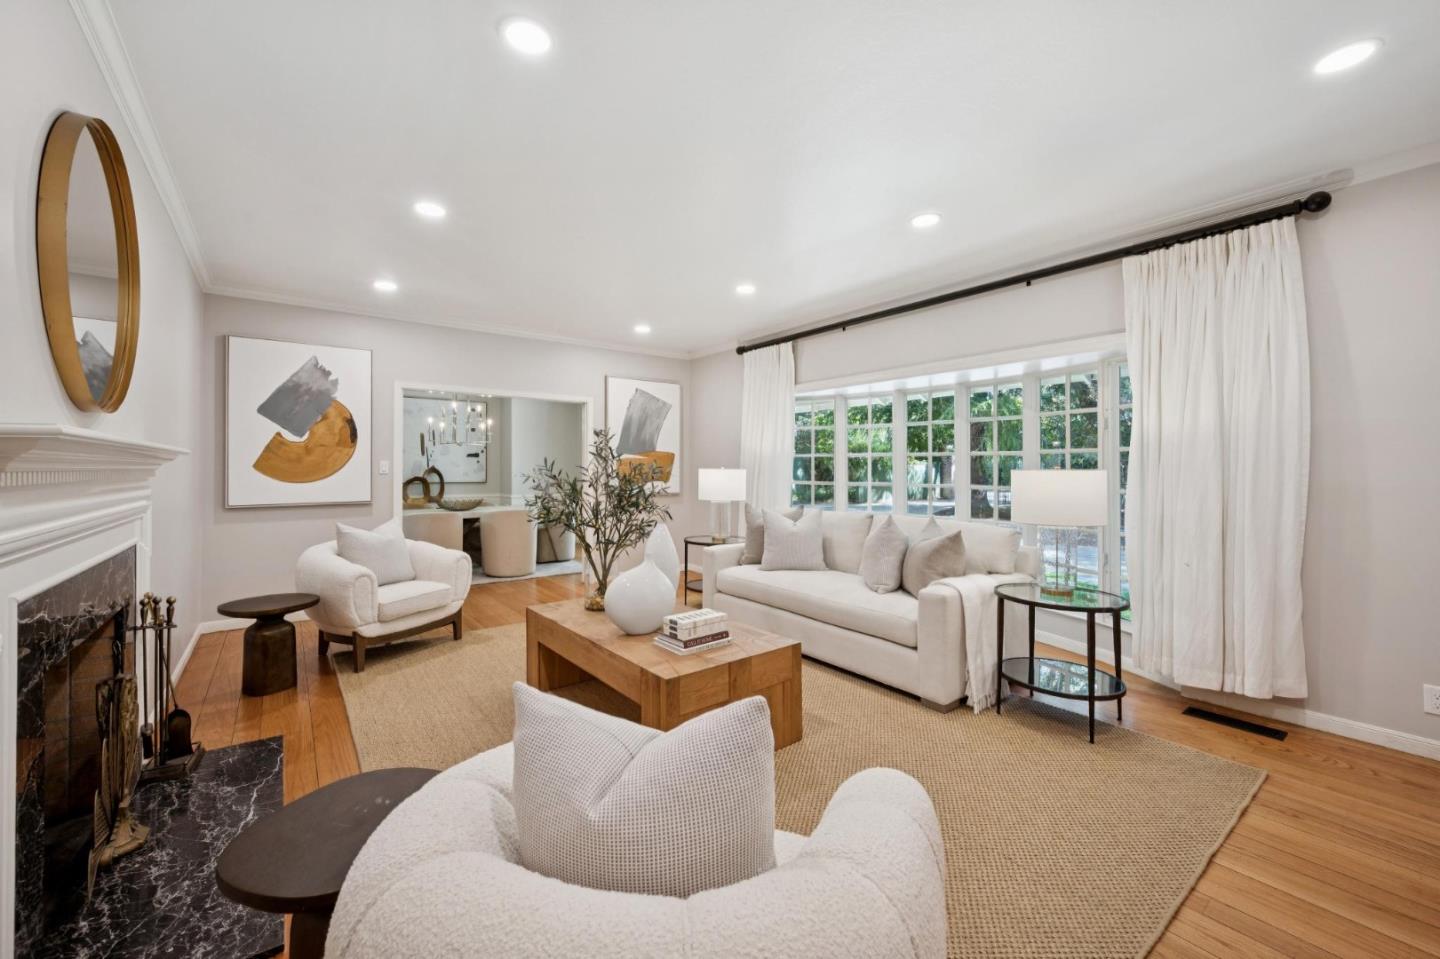
Bright living room with white seating, a fireplace, and large windows overlooking the yard.
Living room with a marble fireplace, white seating, and large curtained windows.
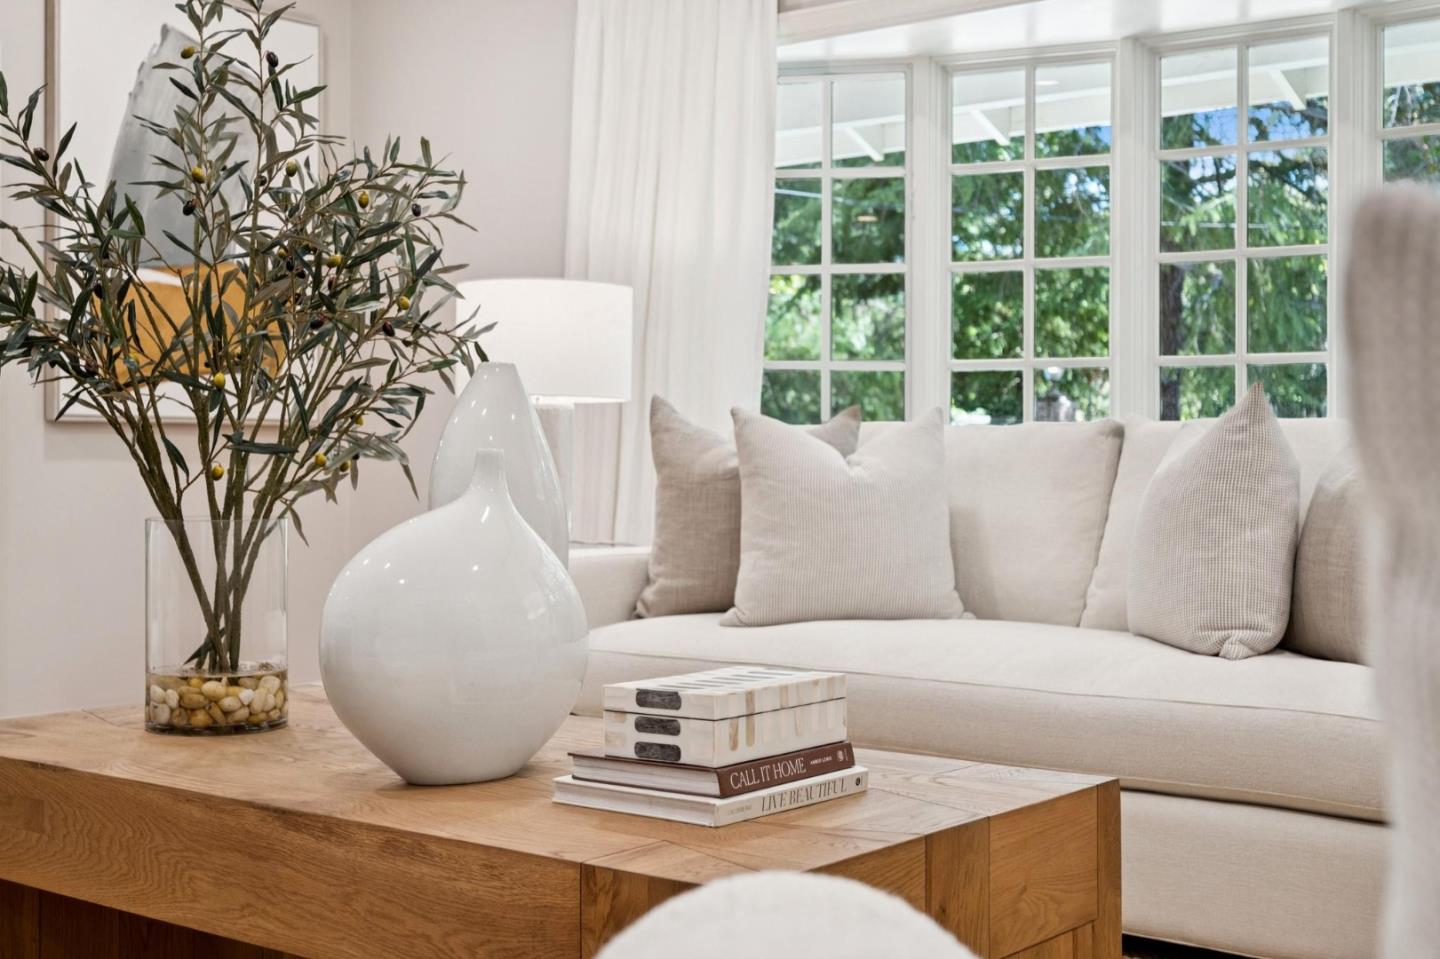
Bright living room with a cream sofa, large grid windows, and a wood coffee table.
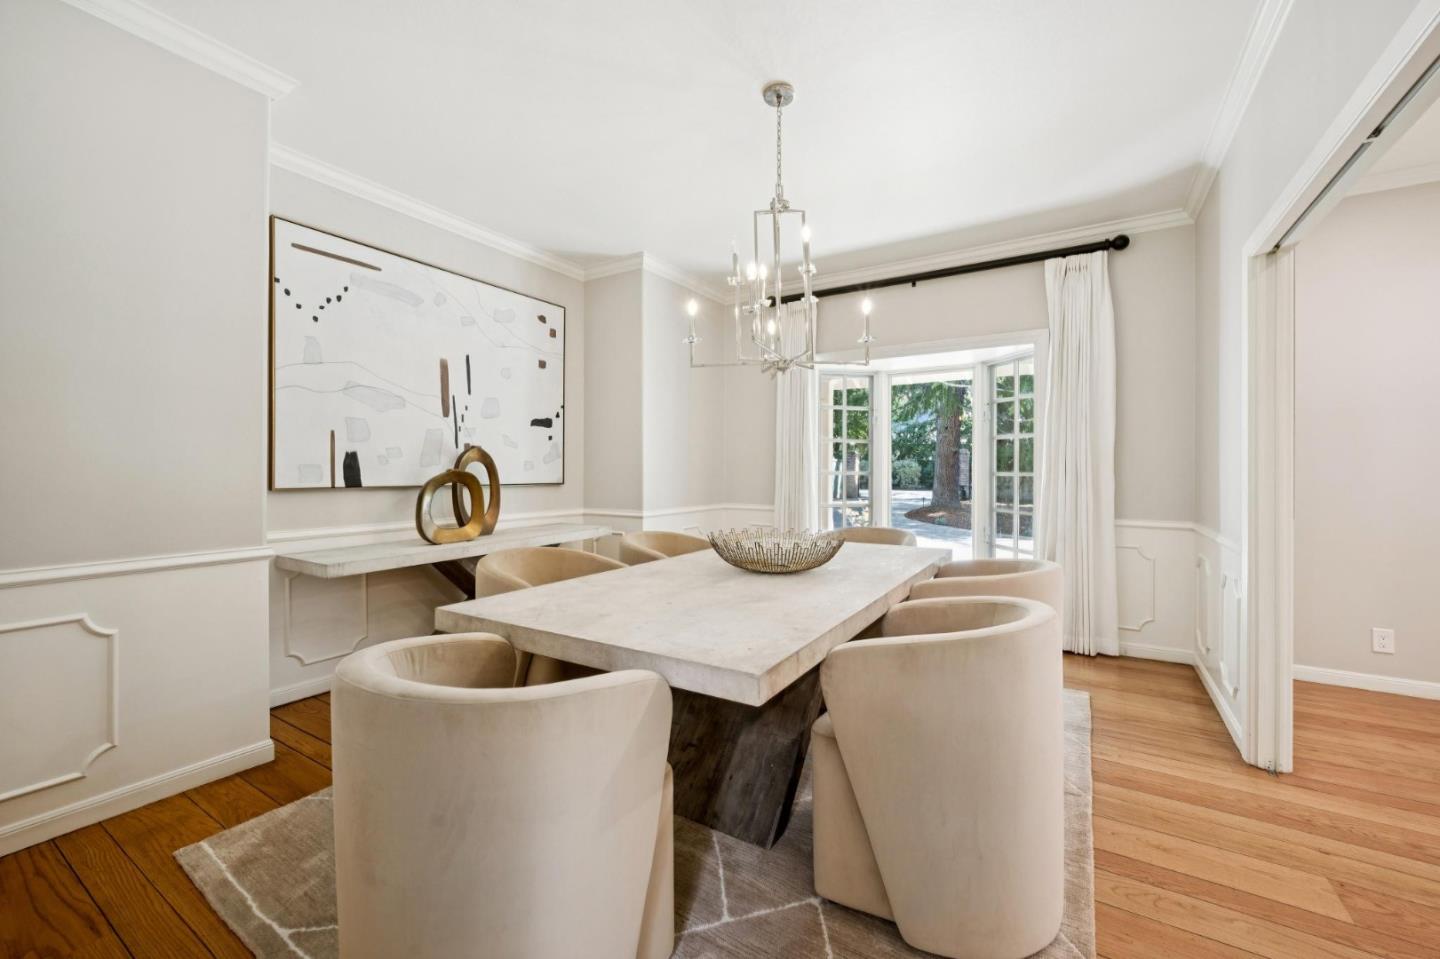
Dining room with a marble table, upholstered chairs, and French doors opening to the garden.
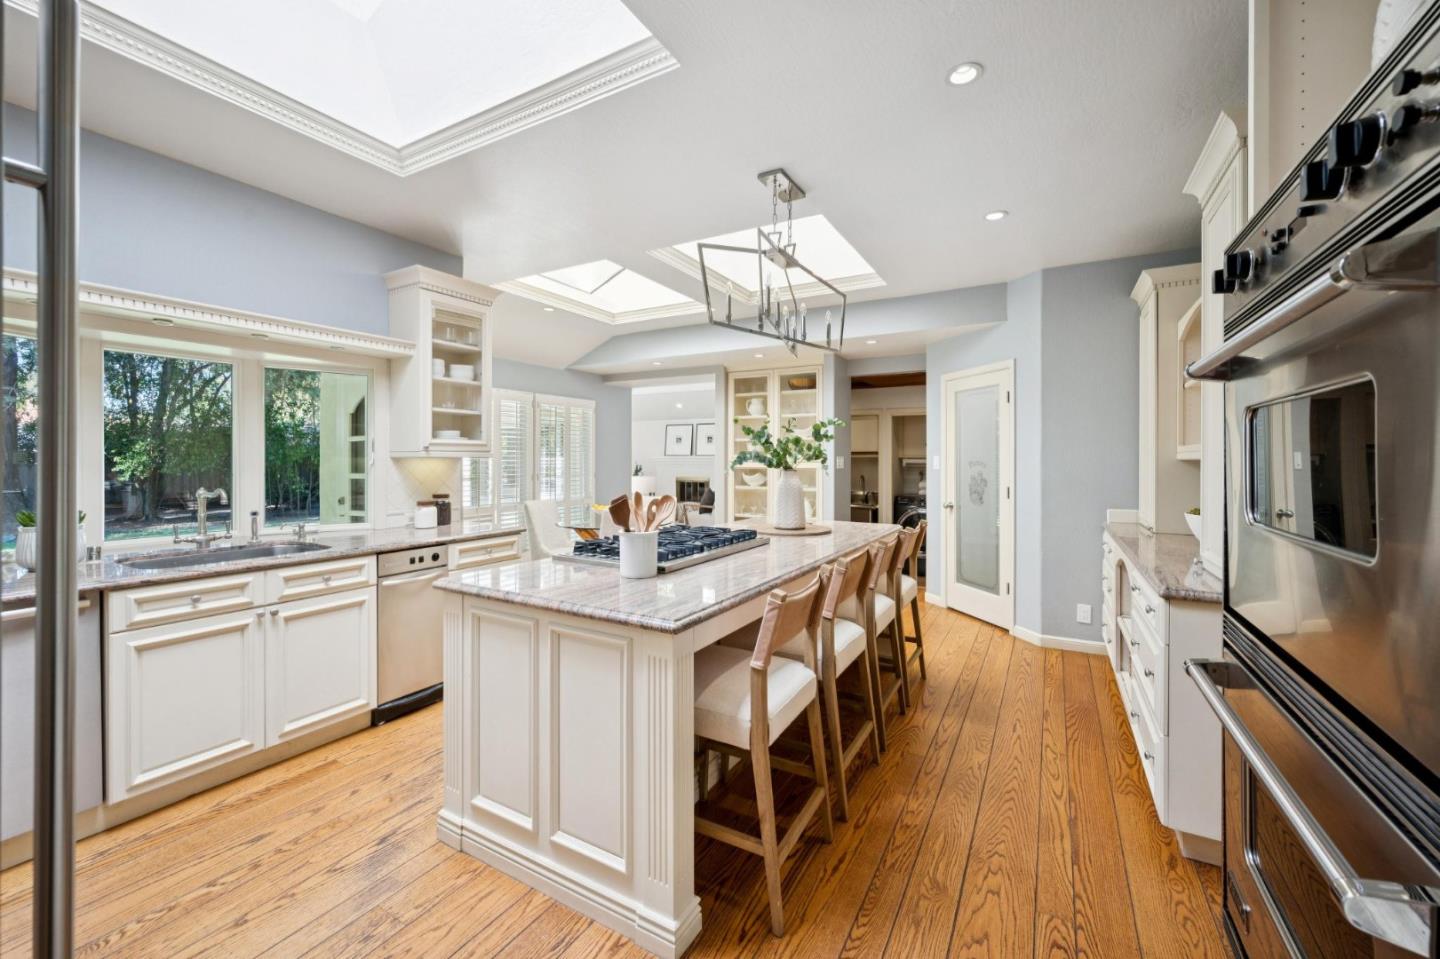
Kitchen with a large island, skylights, white cabinetry, and stainless steel appliances.
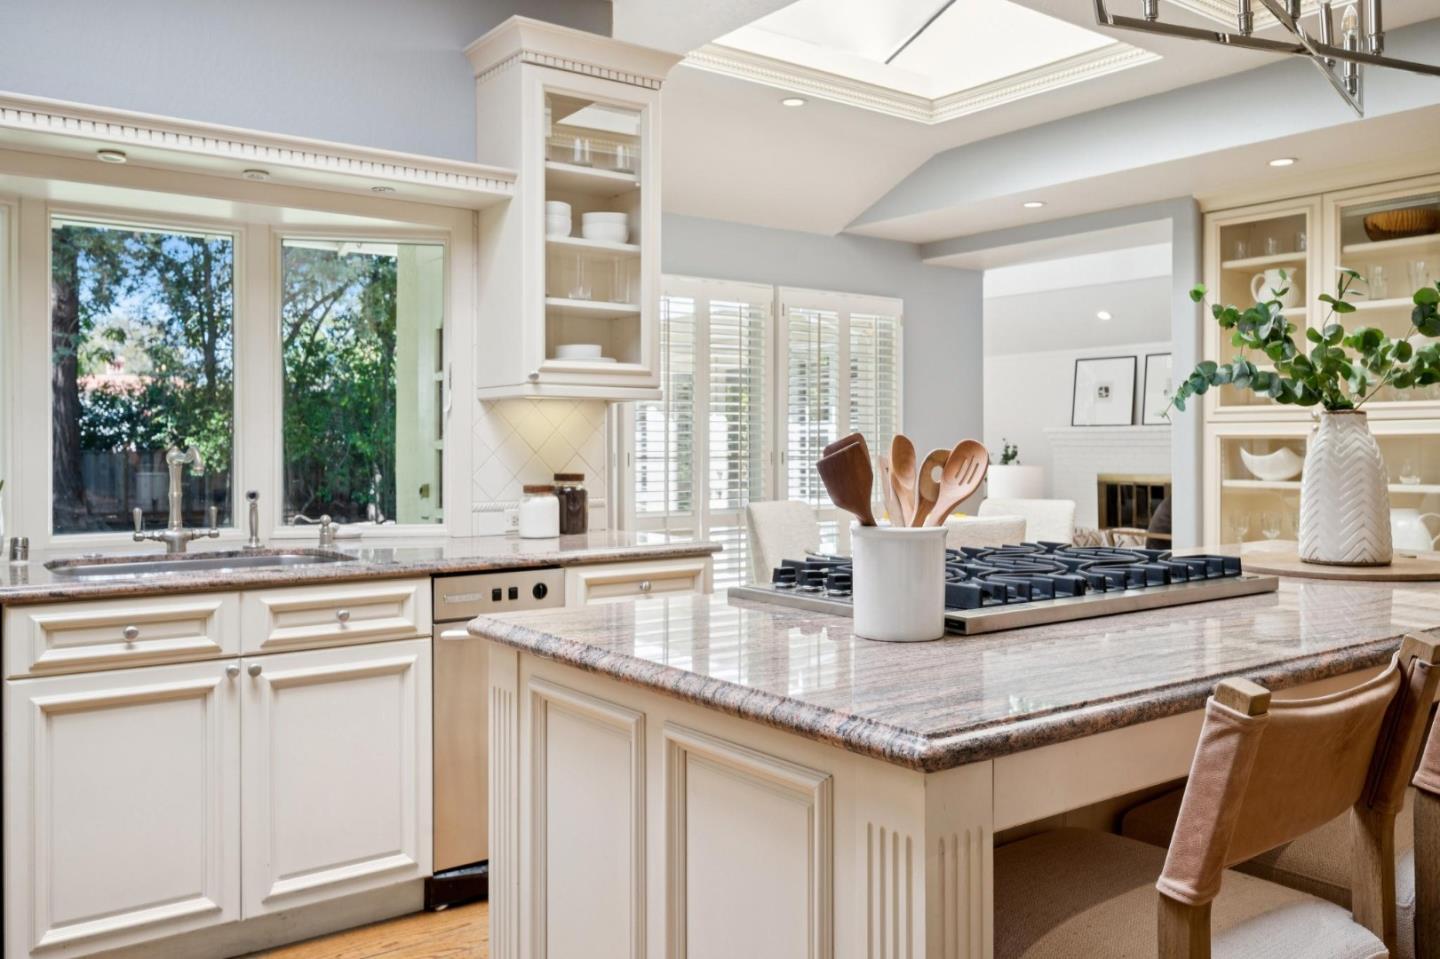
Bright kitchen with a large stone island, gas cooktop, white cabinetry, and garden-facing windows.
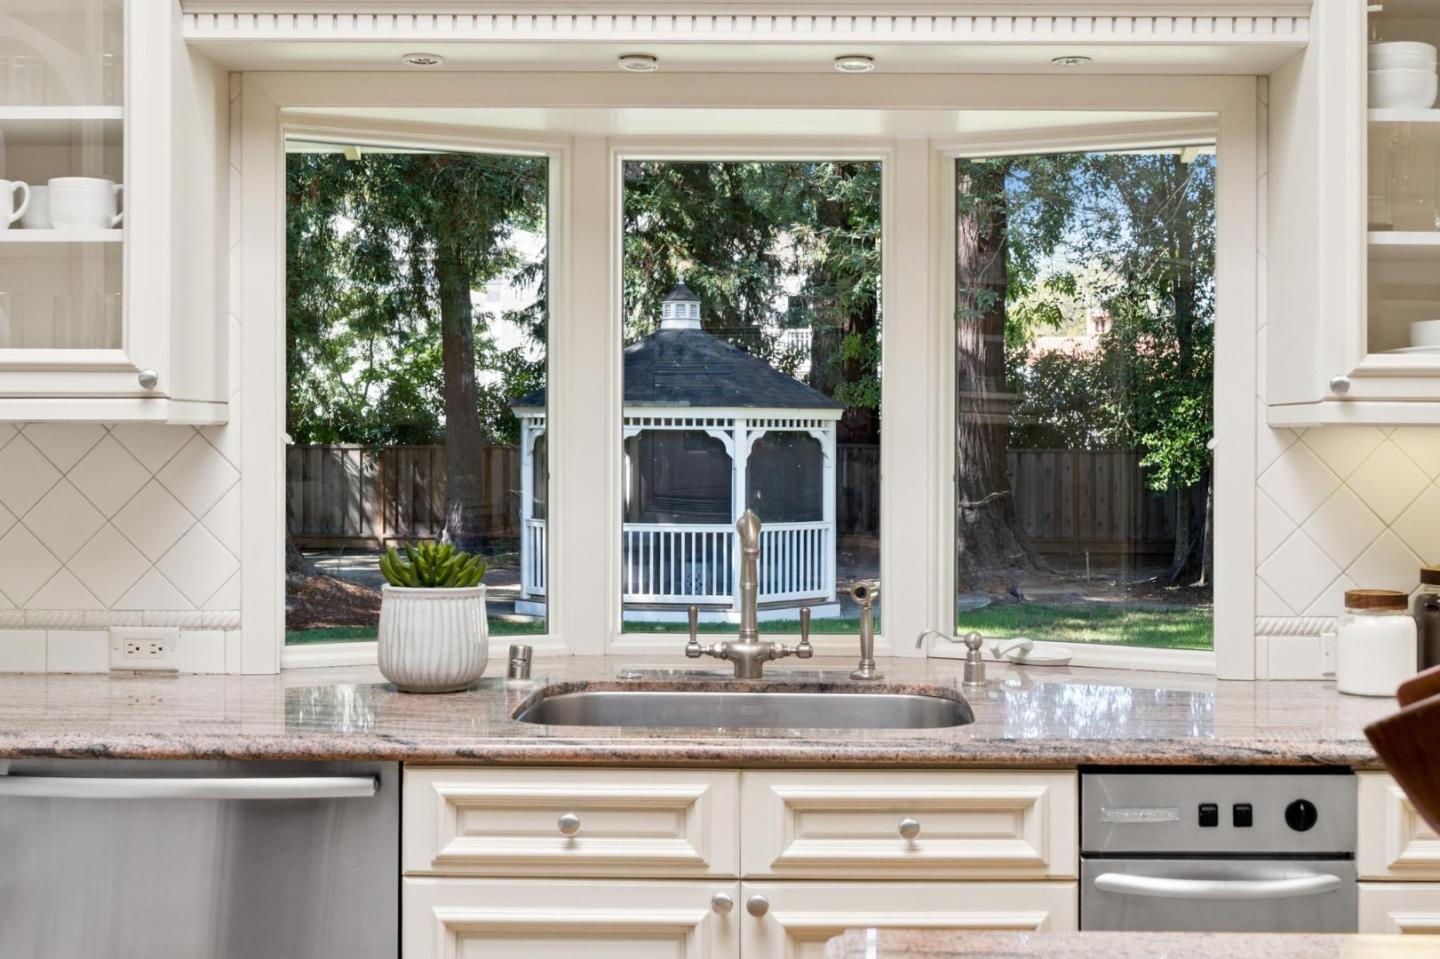
Kitchen sink beneath three windows overlooking a garden gazebo, with granite counters and white cabinetry.
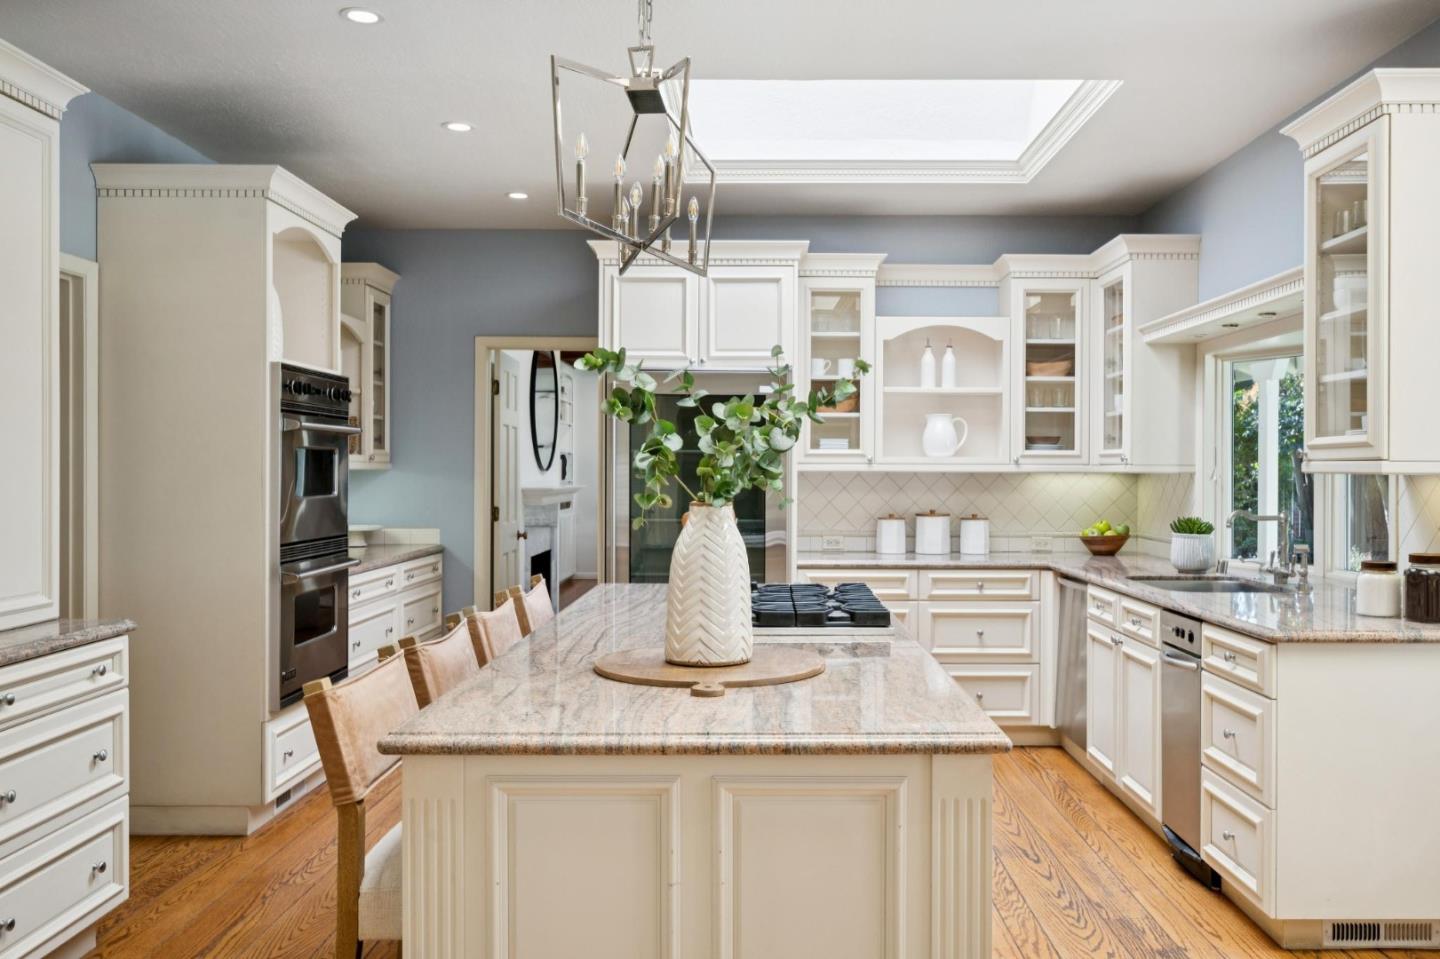
Kitchen with white cabinetry, a granite island, stainless appliances, and a decorative chandelier.
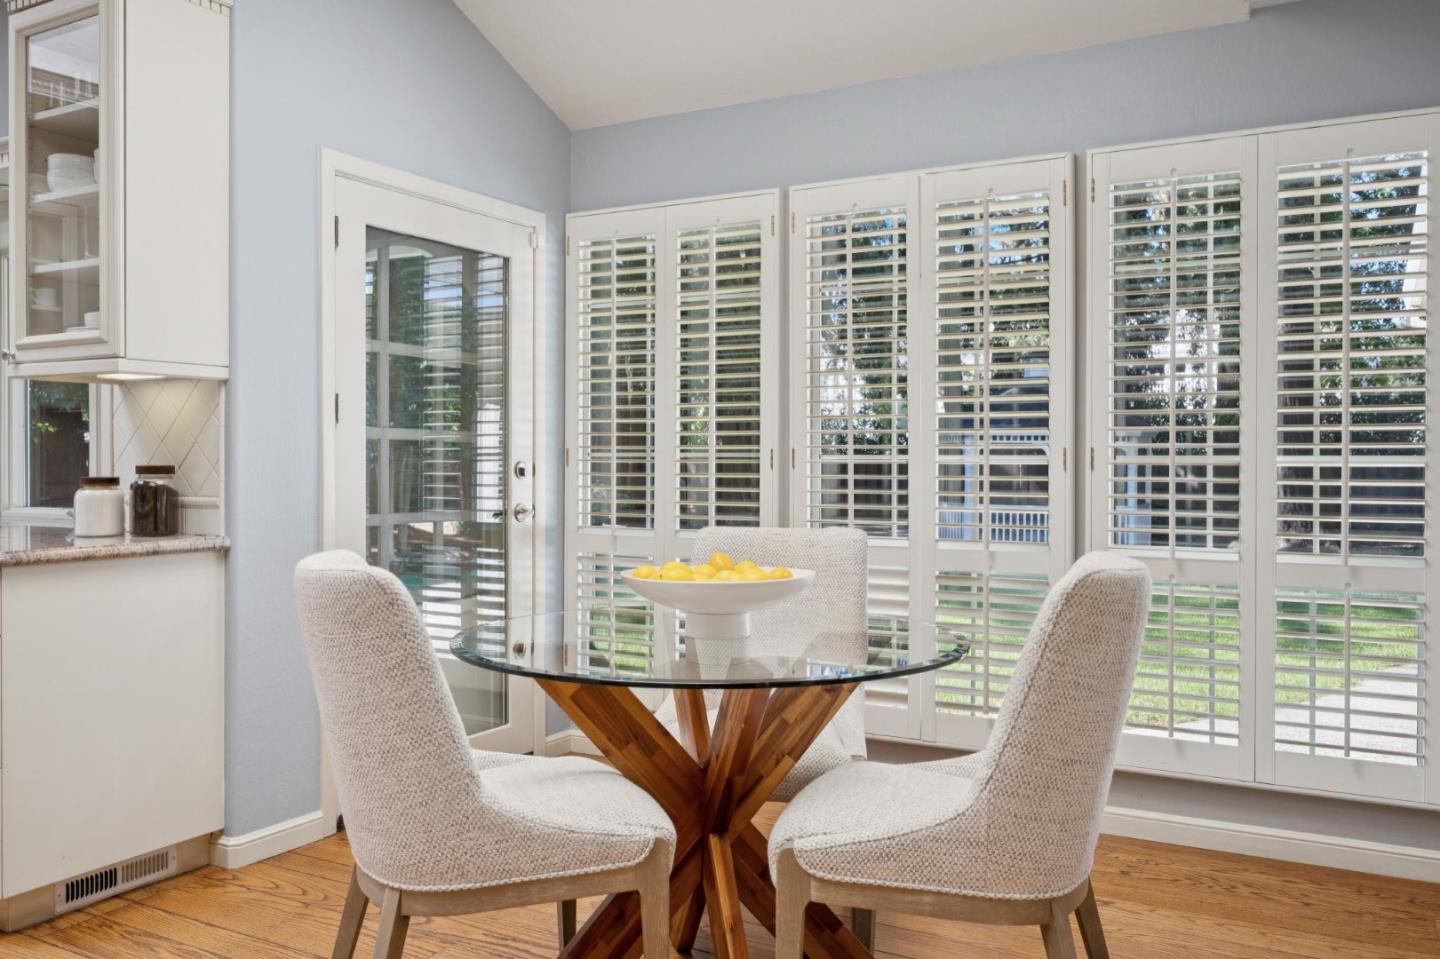
Dining nook with a round glass table, upholstered chairs, and white plantation shutters.
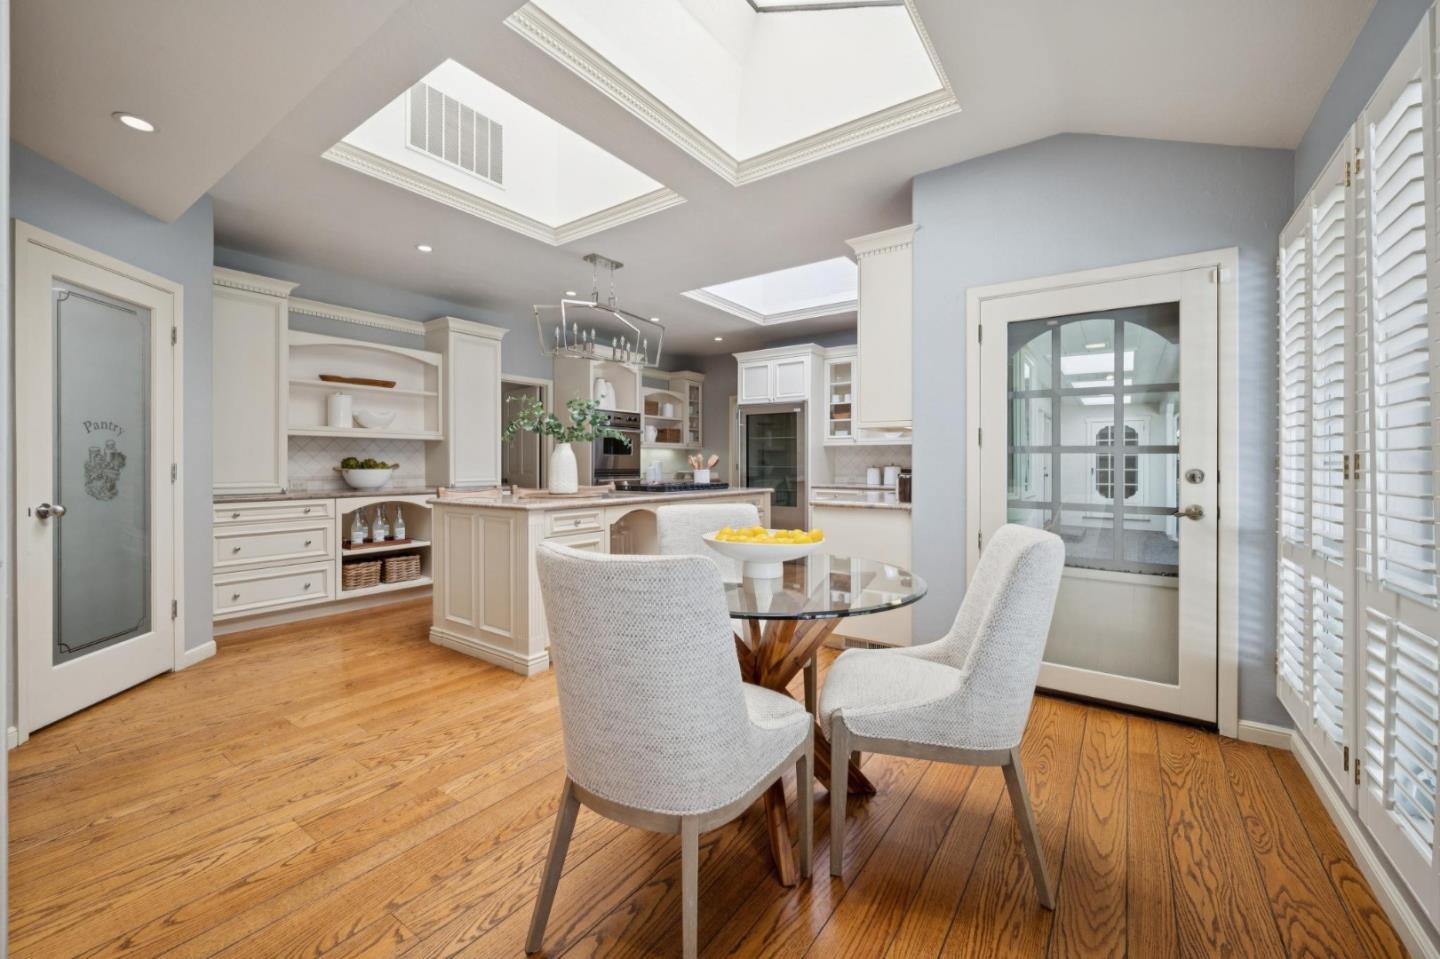
Bright kitchen with white cabinetry, skylights, and a round dining table with upholstered chairs.
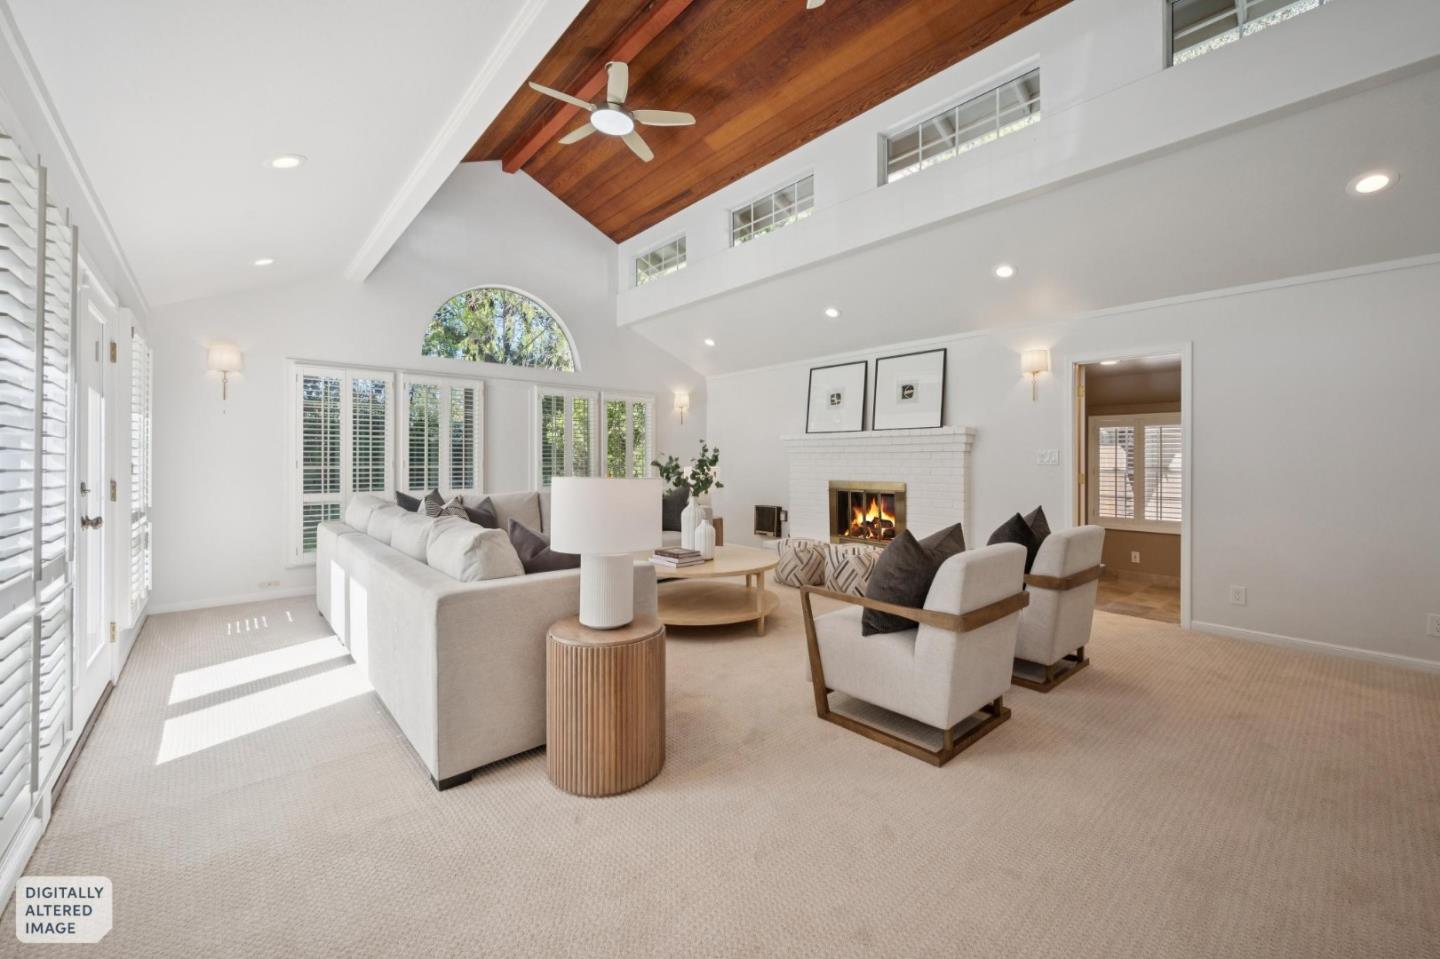
Bright living room with vaulted wood ceiling, white fireplace, and large shuttered windows.
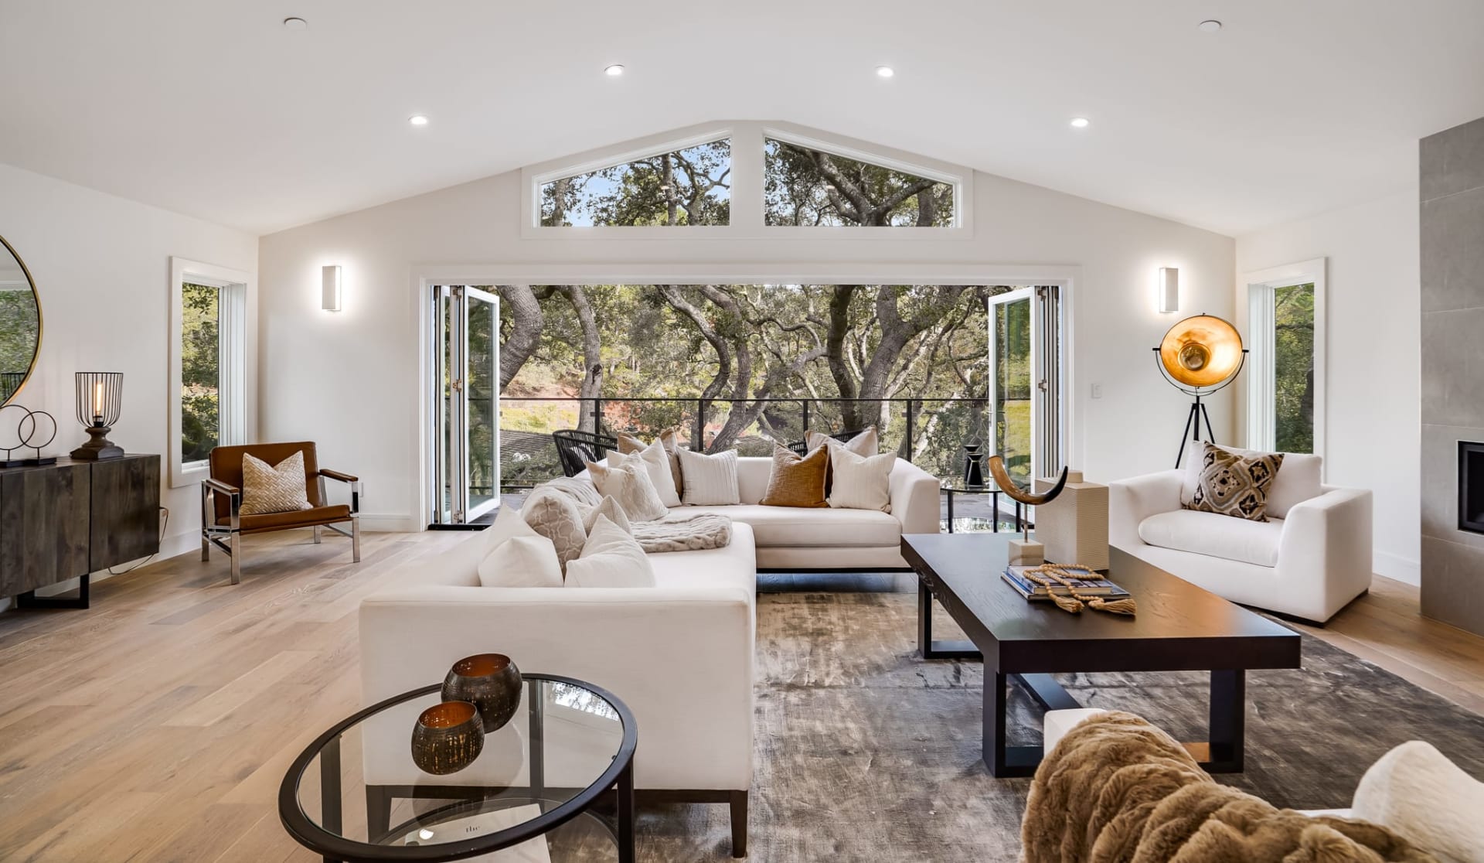
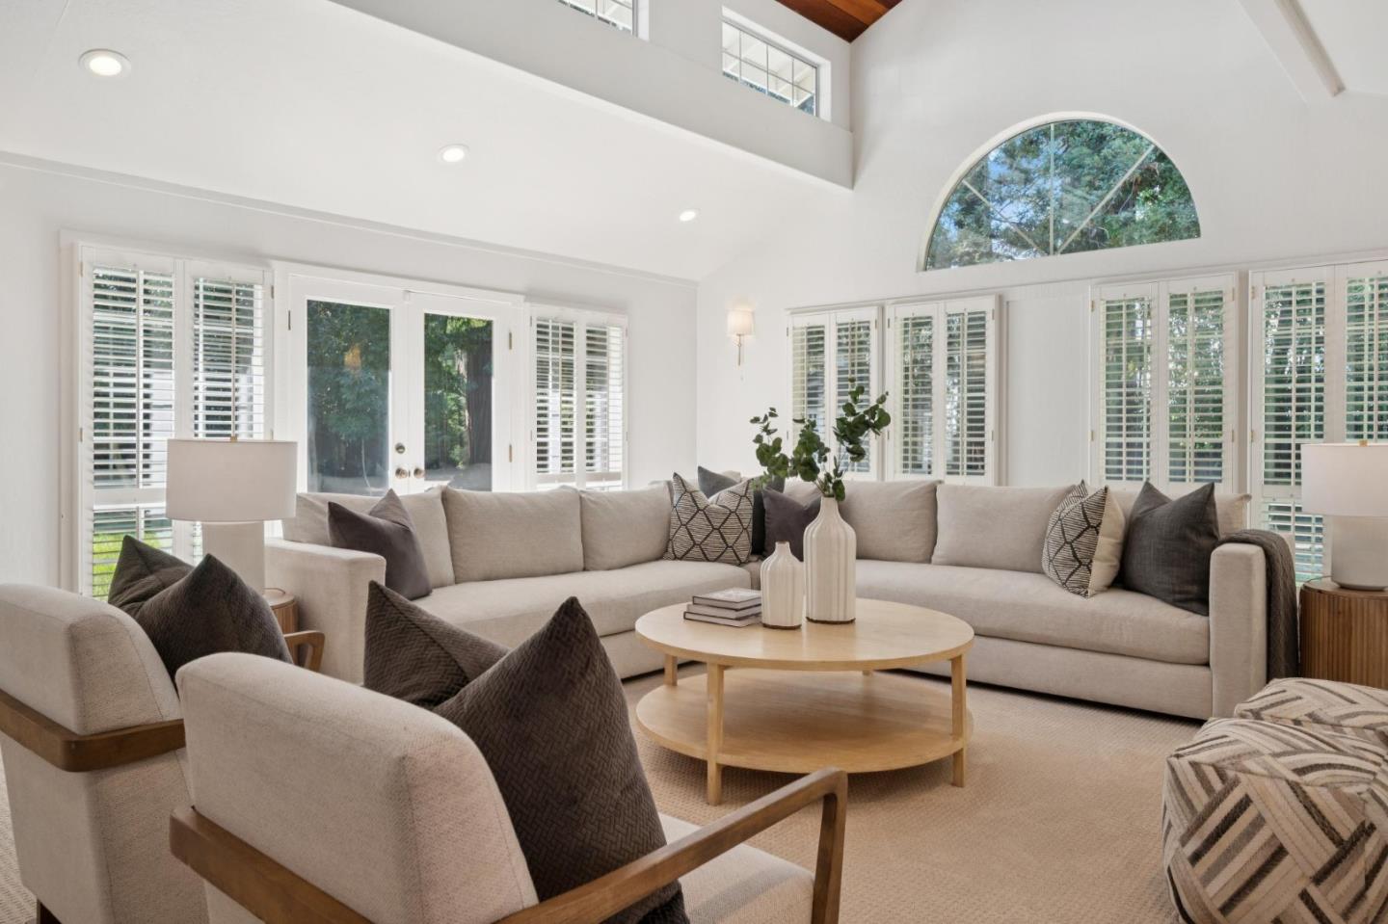
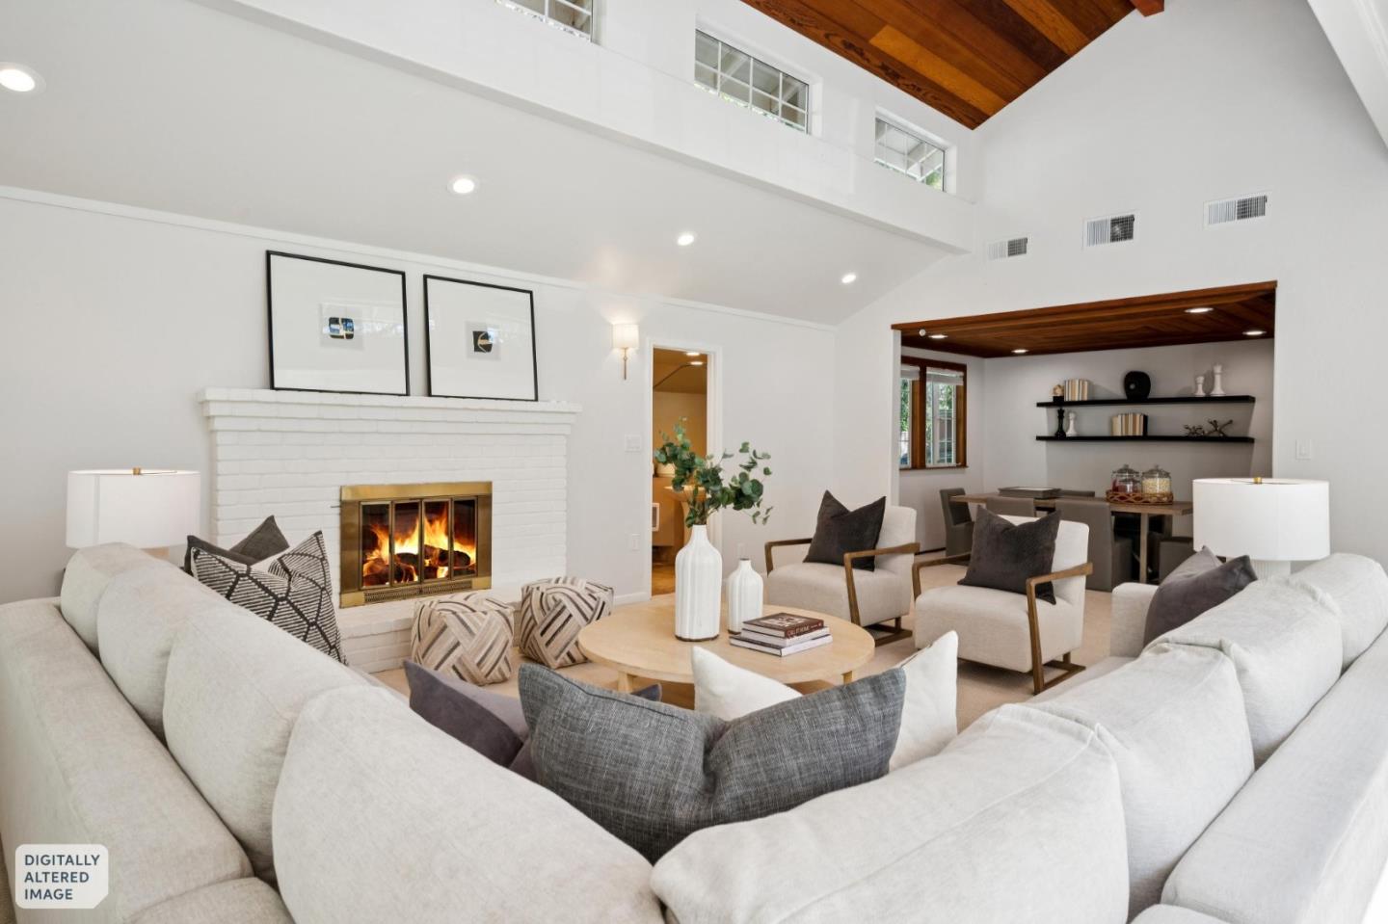
Bright staged living room with a vaulted ceiling, shuttered windows, and a large sectional sofa.
Staged living room with a white brick fireplace, vaulted wood ceiling, and loft windows.
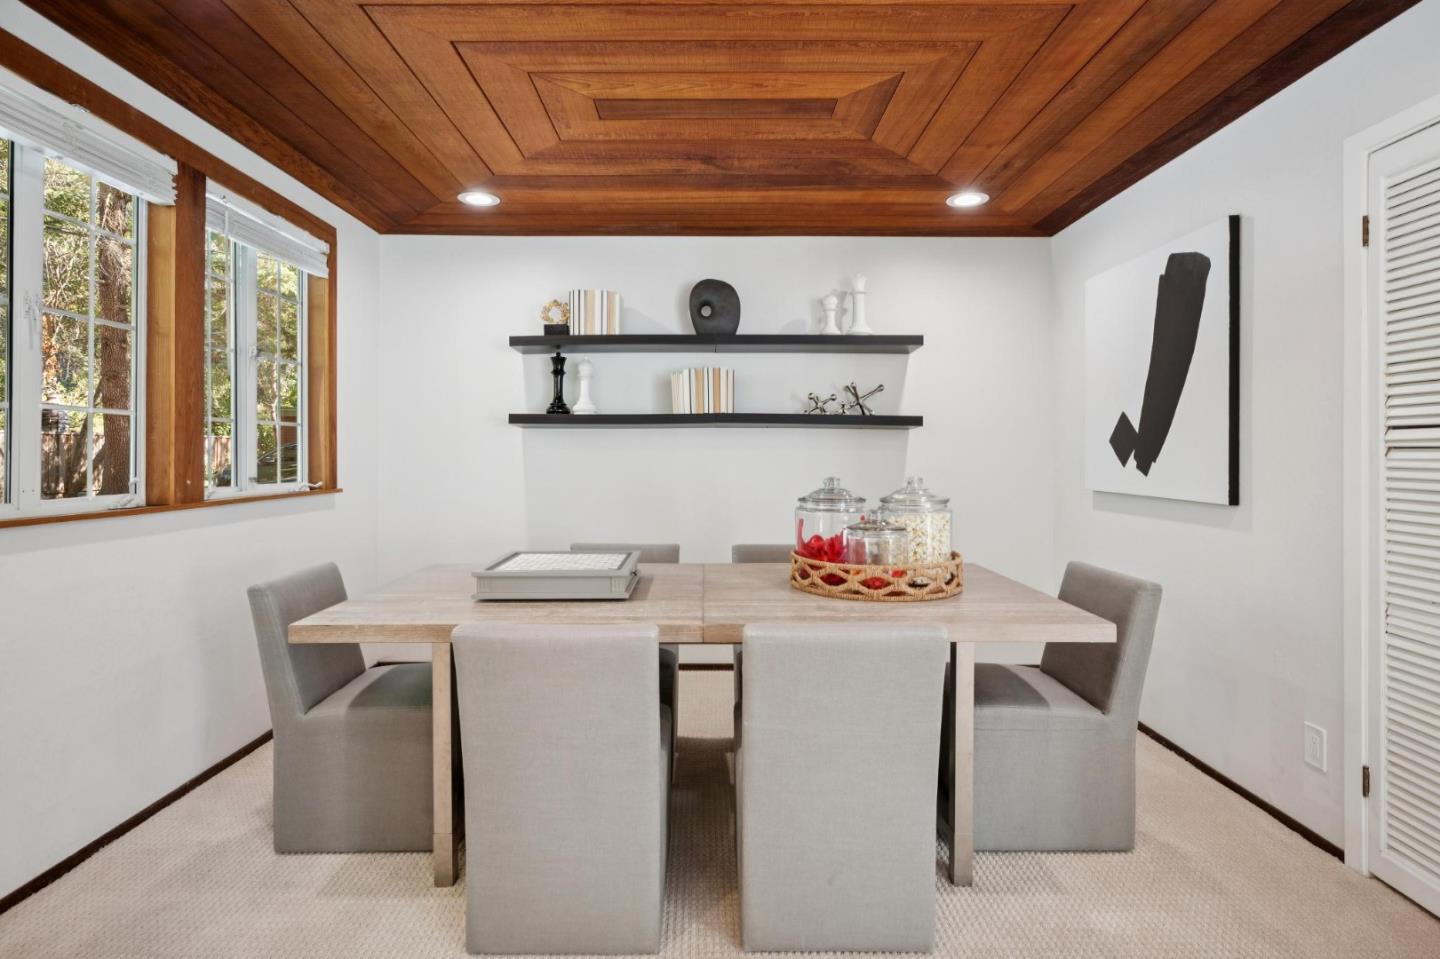
Dining room with a coffered wood ceiling, large windows, and a pale stone table.
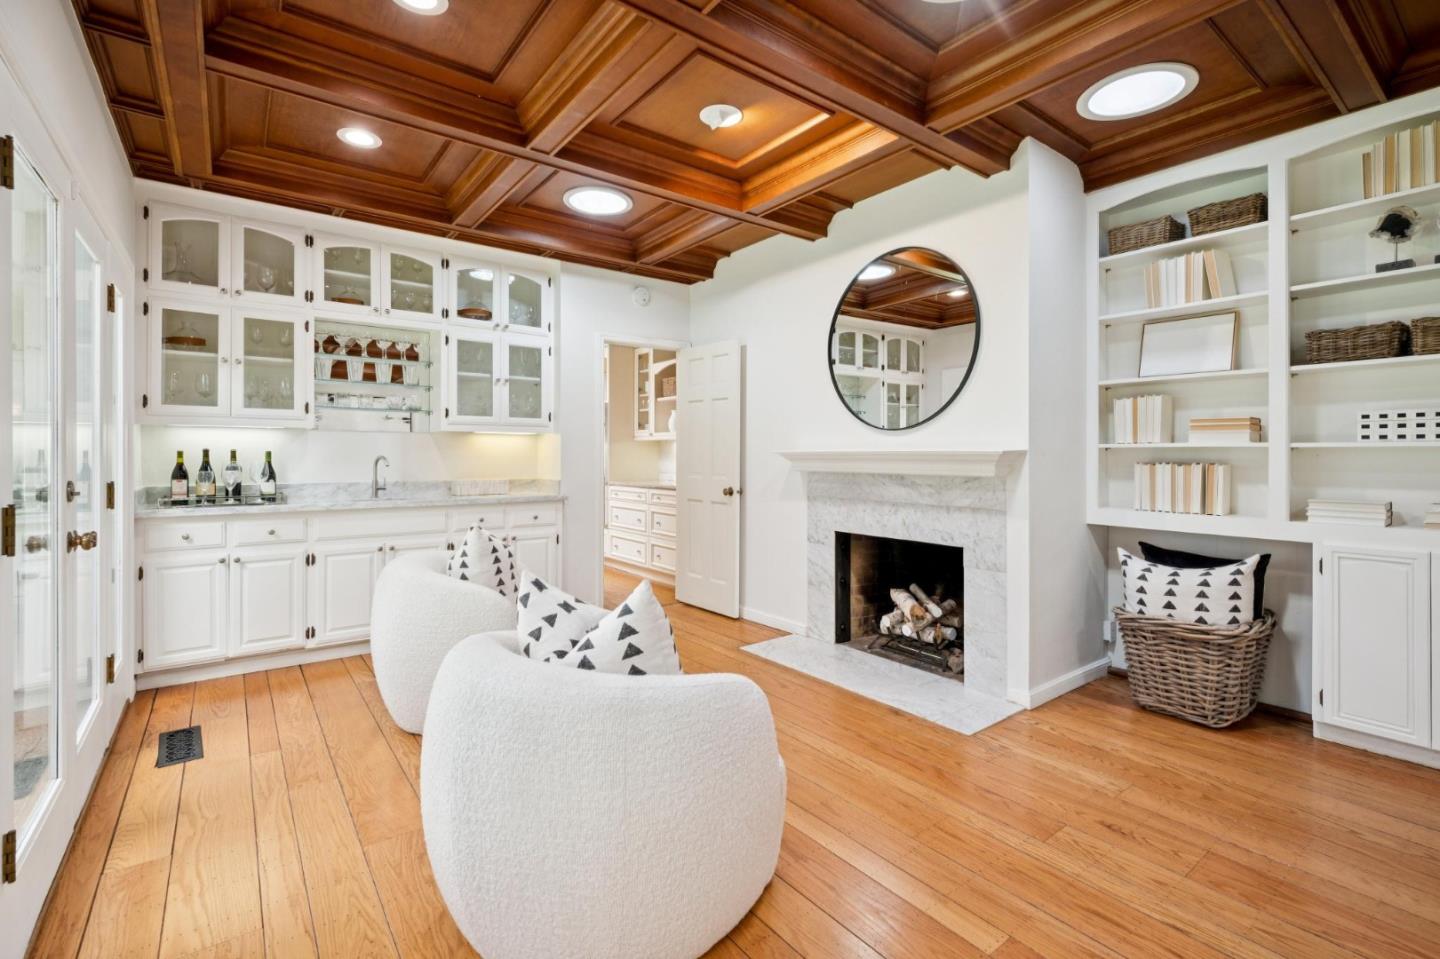
Sitting room with a carved wood ceiling, marble fireplace, and built-in bar cabinetry.
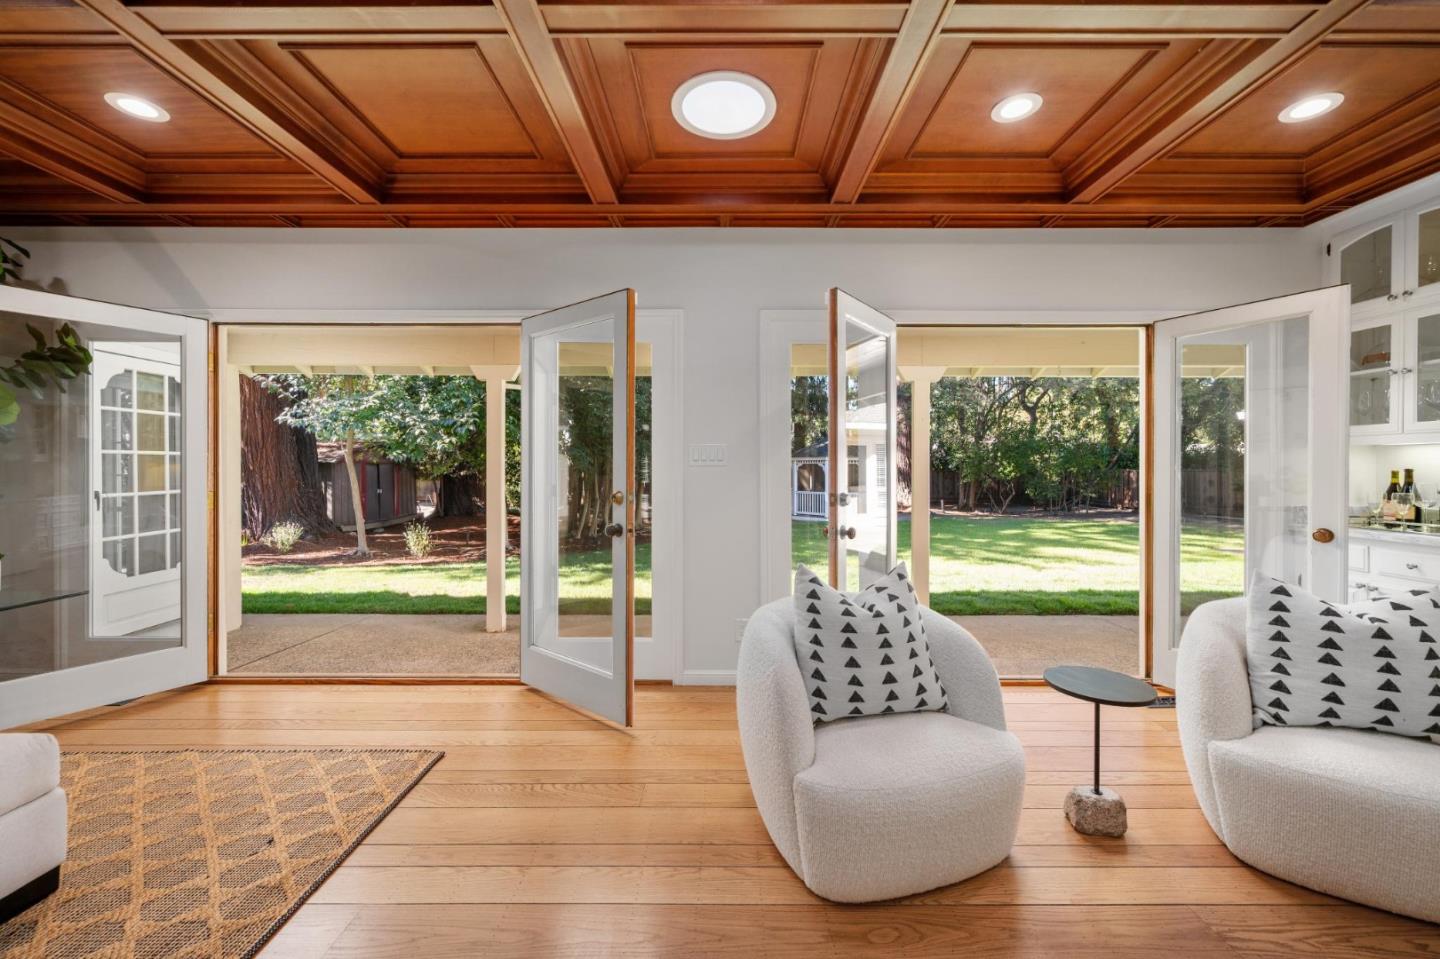
Living room with a coffered wood ceiling and open French doors to the garden.
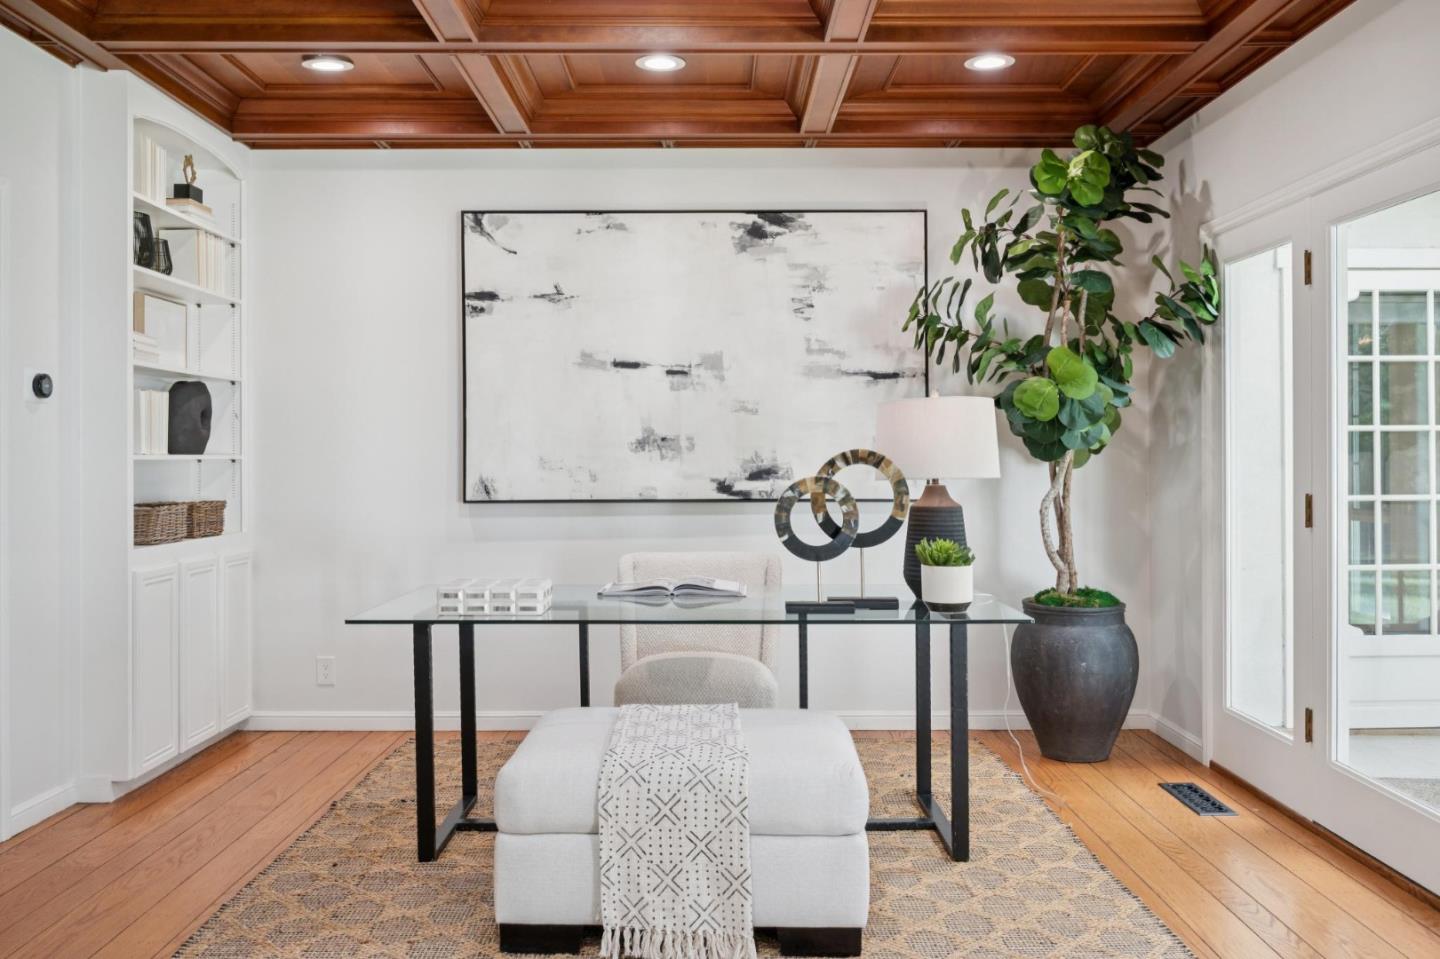
Home office with a coffered wood ceiling, glass desk, built-in shelves, and large potted plant.
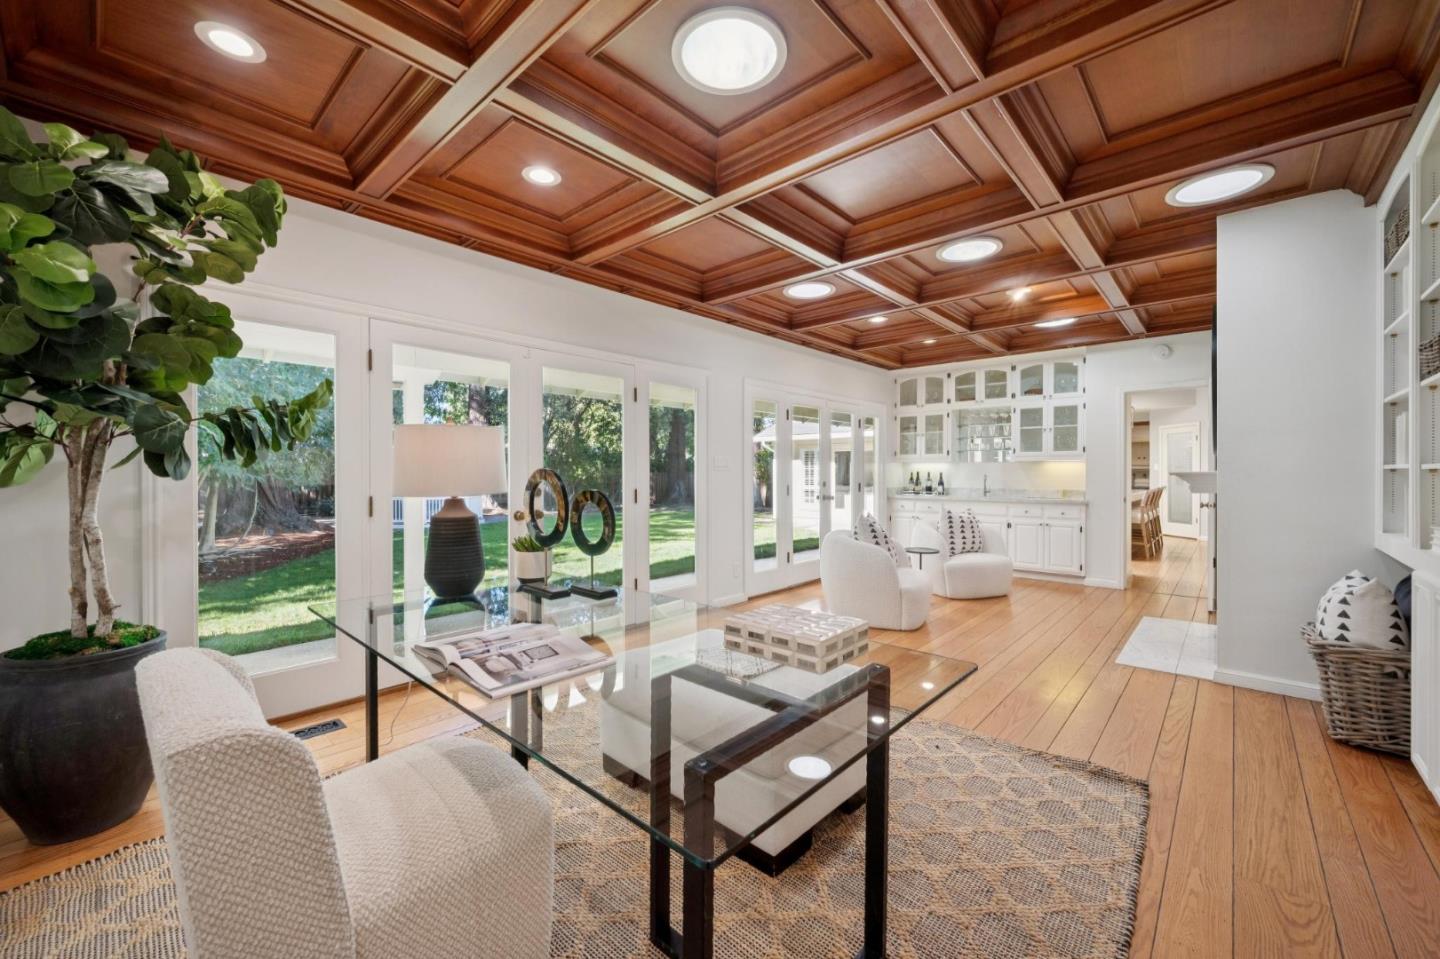
Living room with a richly detailed coffered wood ceiling, glass doors, and white seating.
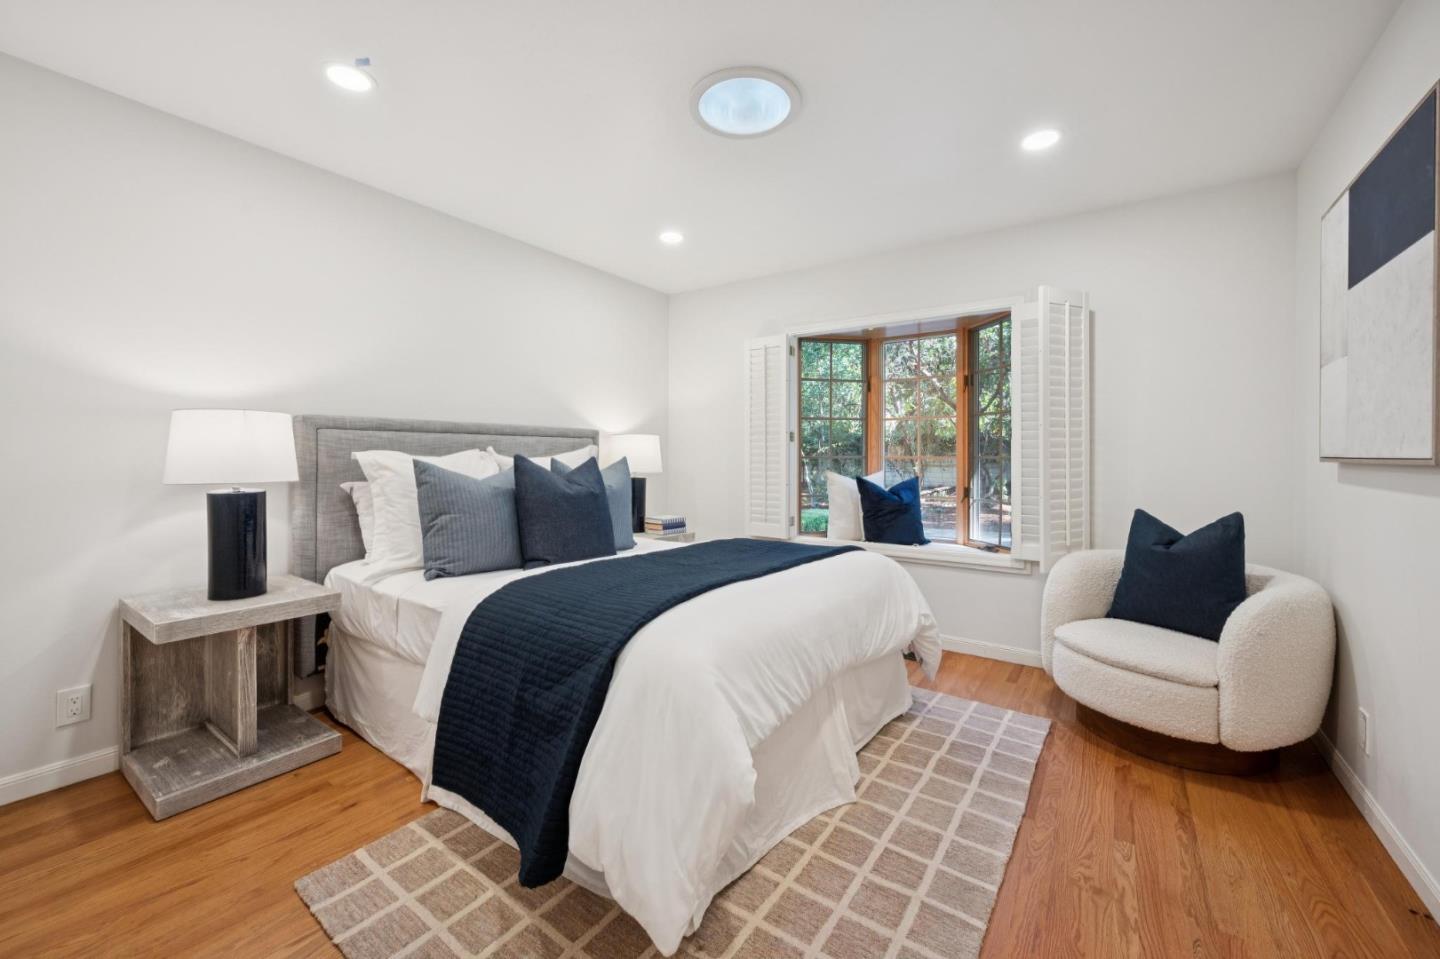
Staged bedroom with a large bed, navy accents, and a shuttered garden-facing window.
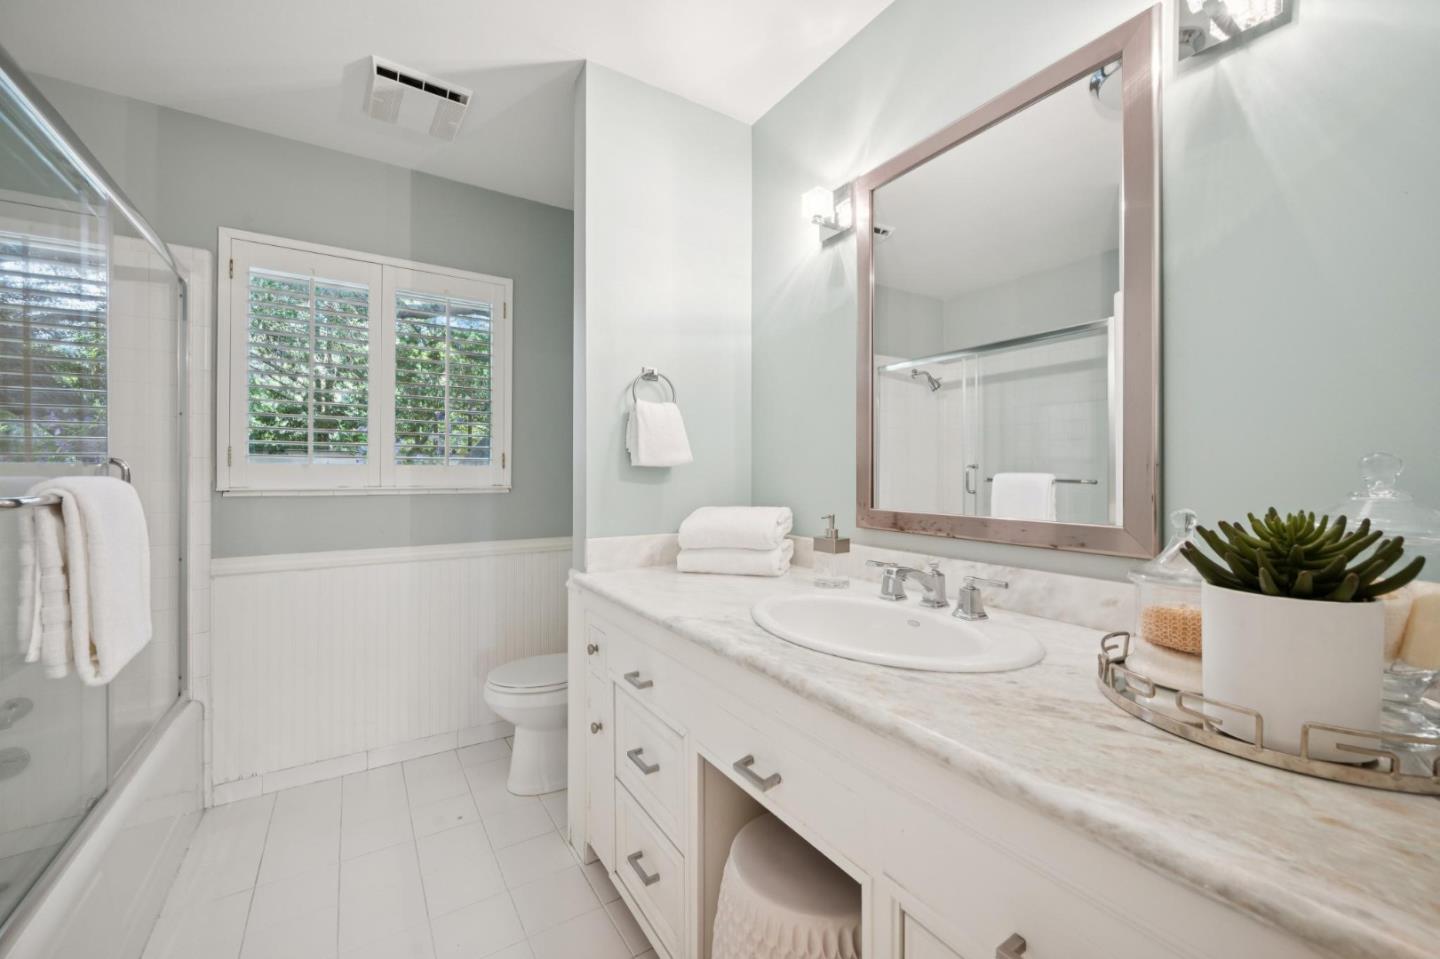
Bathroom with a long marble vanity, glass shower, and shuttered window.
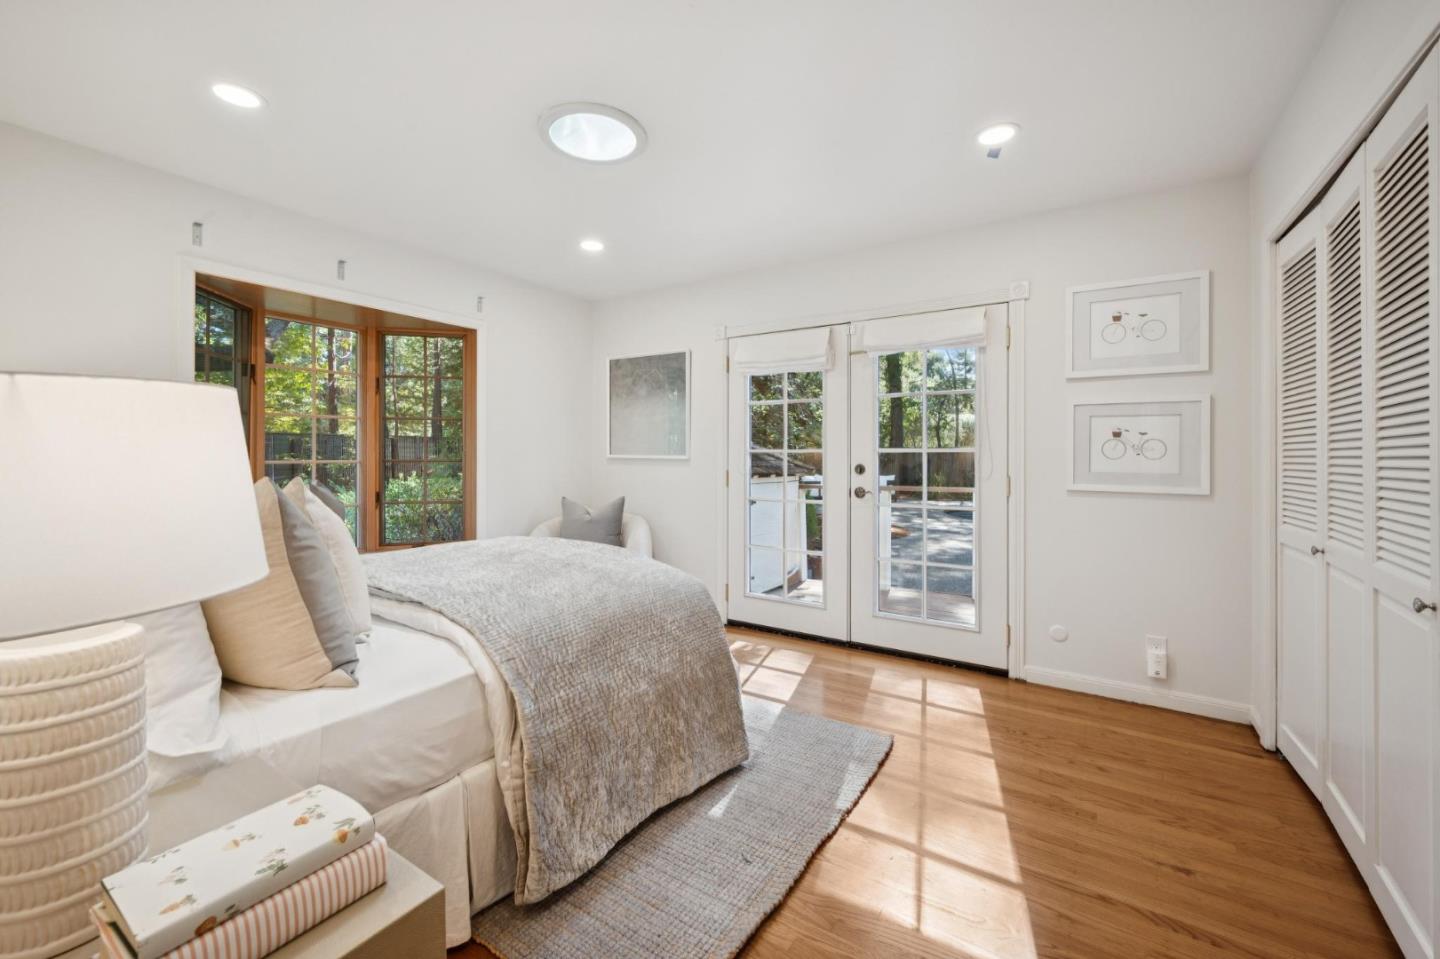
Staged bedroom with a bed, French doors, and a sunlit hardwood floor.
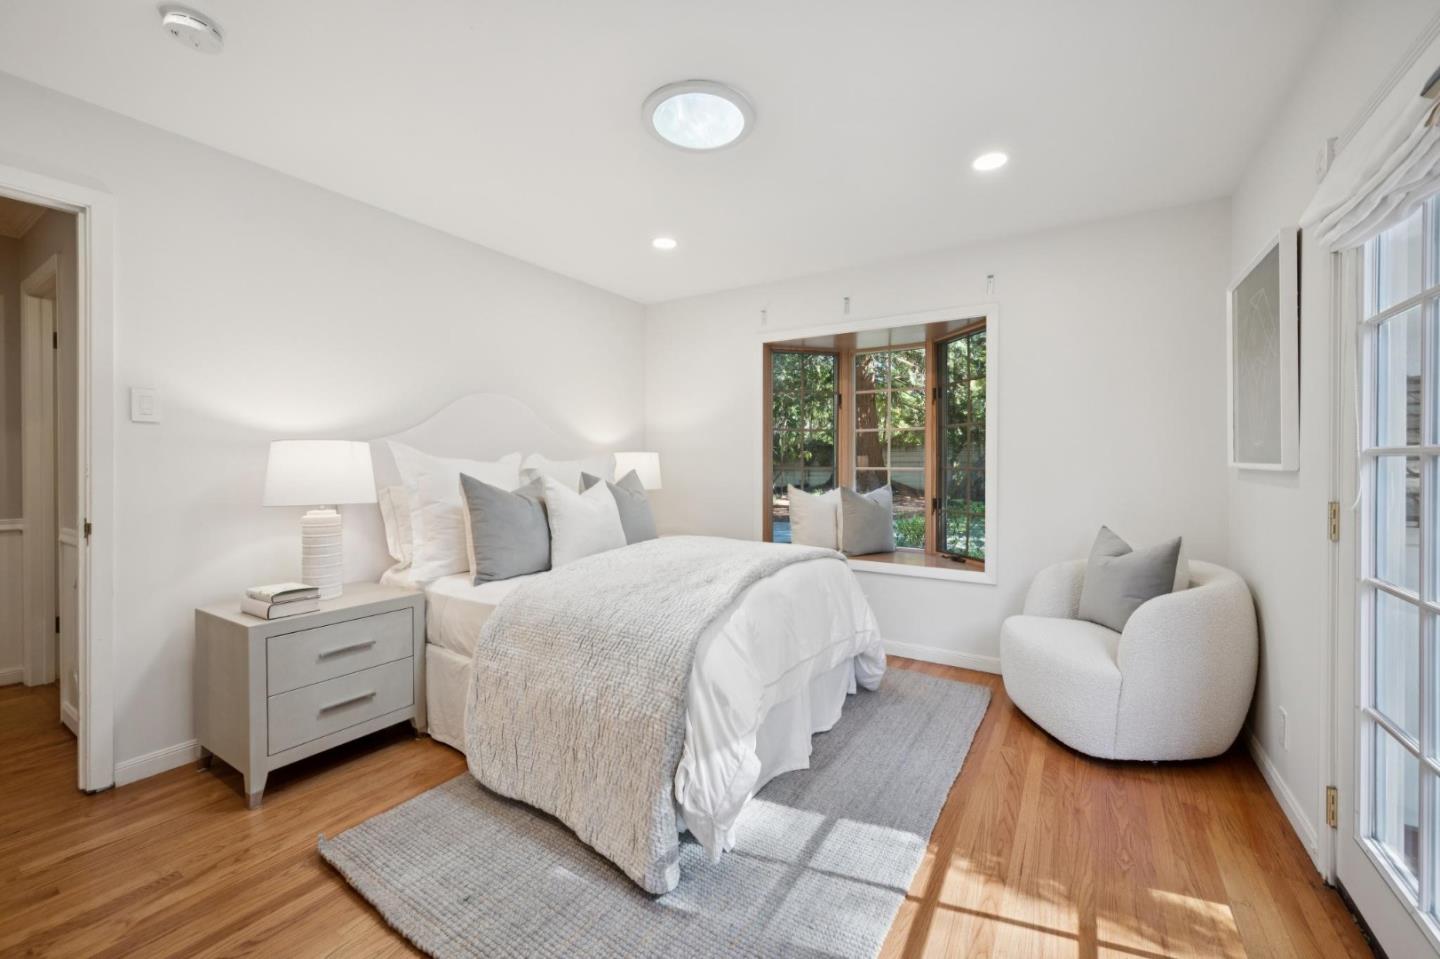
Bright bedroom with a neatly made bed, gray rug, and rounded accent chair beside large windows.
Bright staged bedroom with a sitting area, large windows, and hardwood floors.
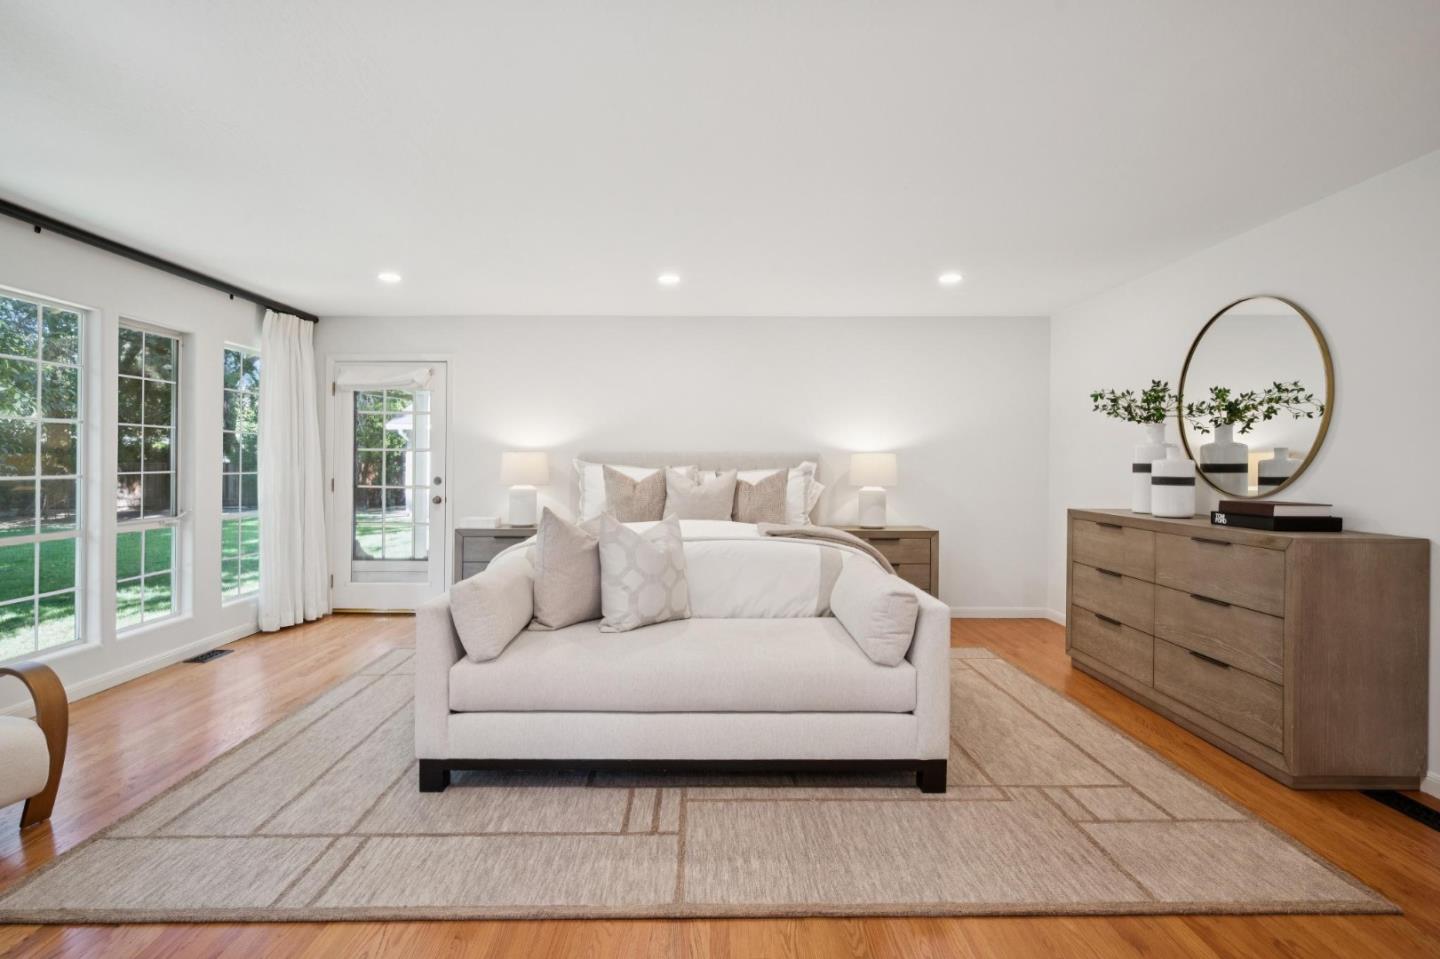
Bright staged bedroom with a white bed, upholstered bench, tall windows, and wood furnishings.
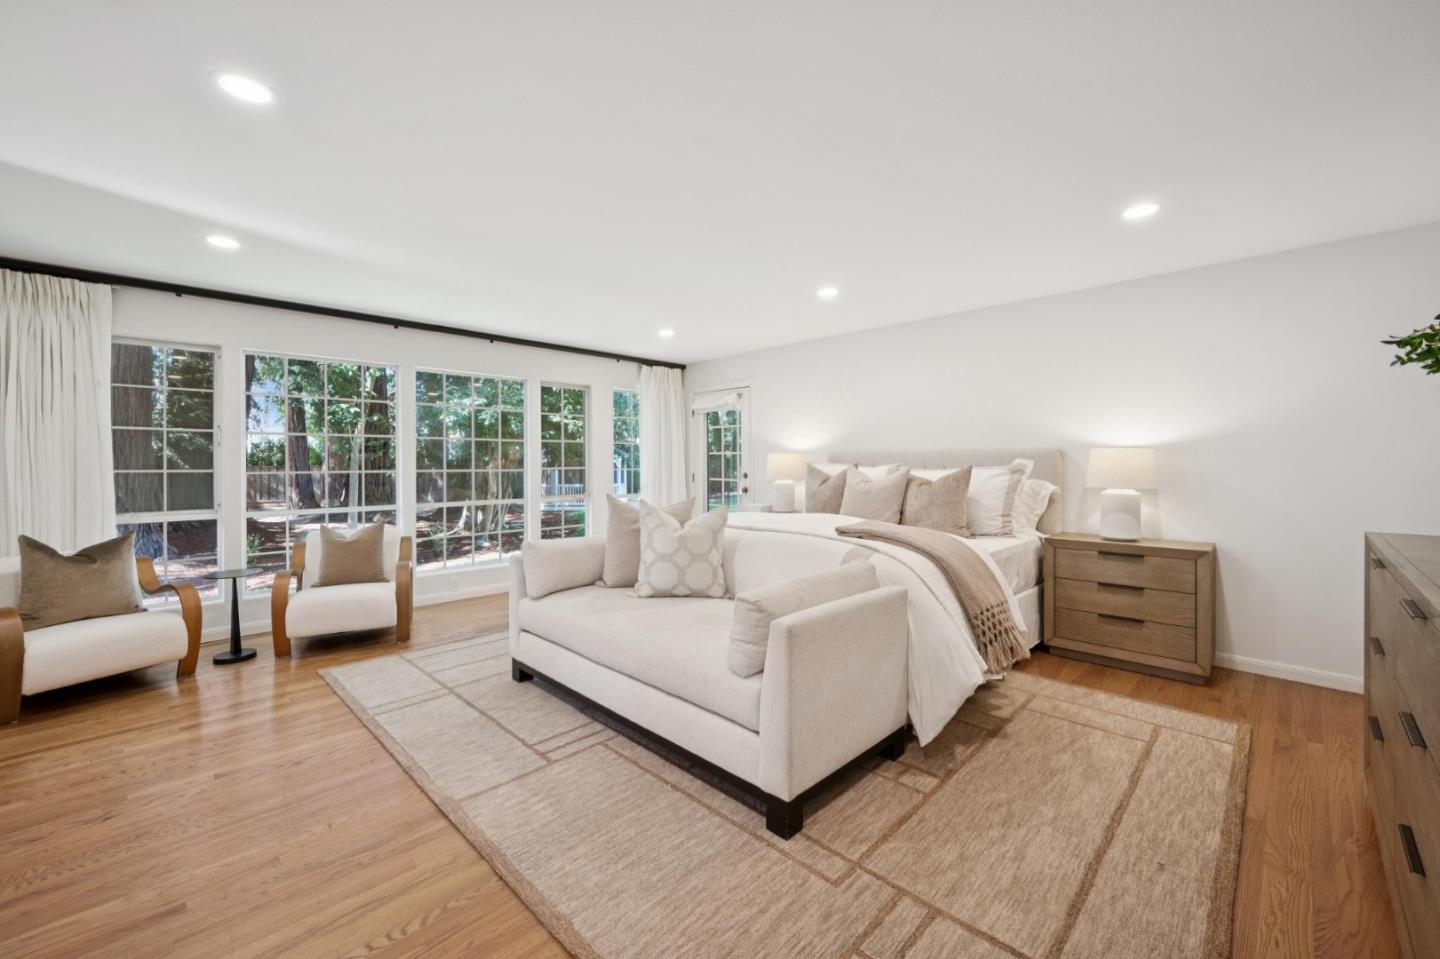
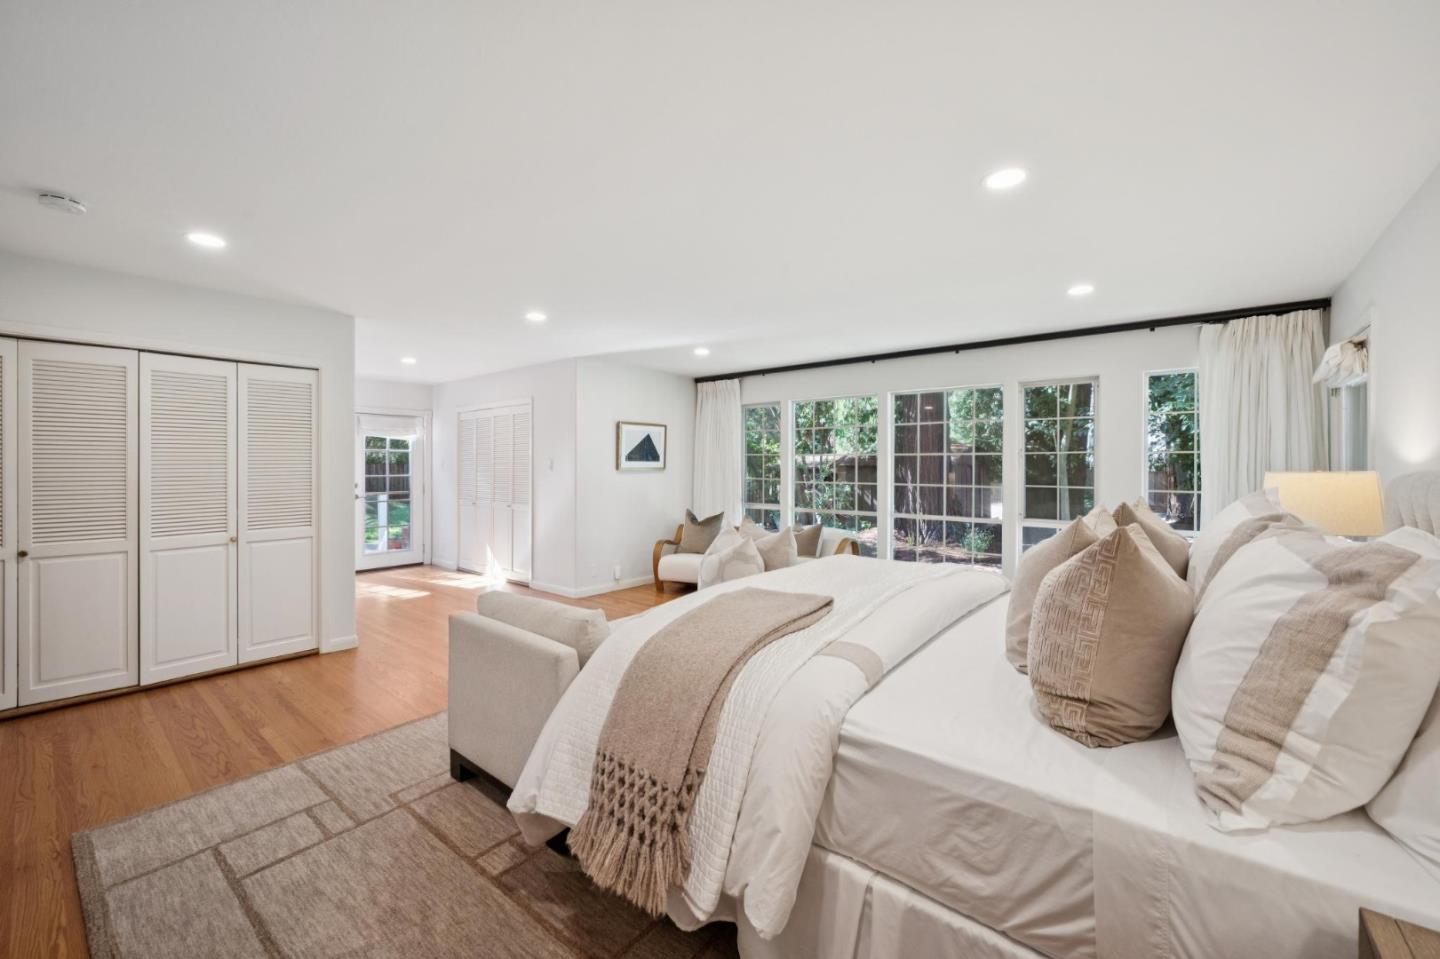
Bright staged bedroom with a large bed, hardwood floors, and garden-facing windows.
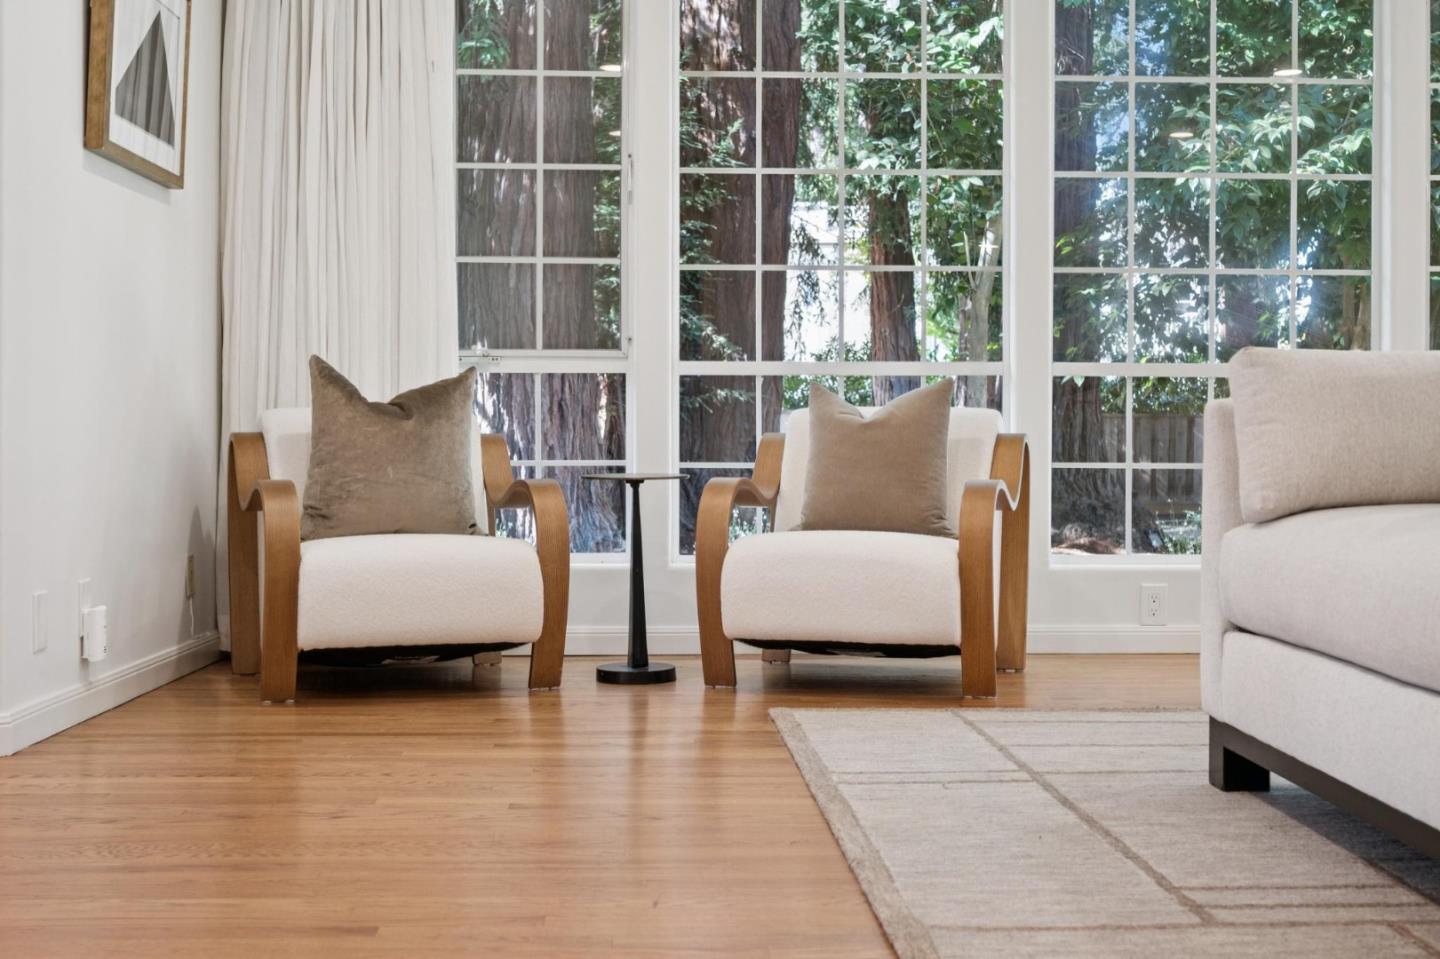
Living room seating area with two armchairs beside large windows overlooking trees.
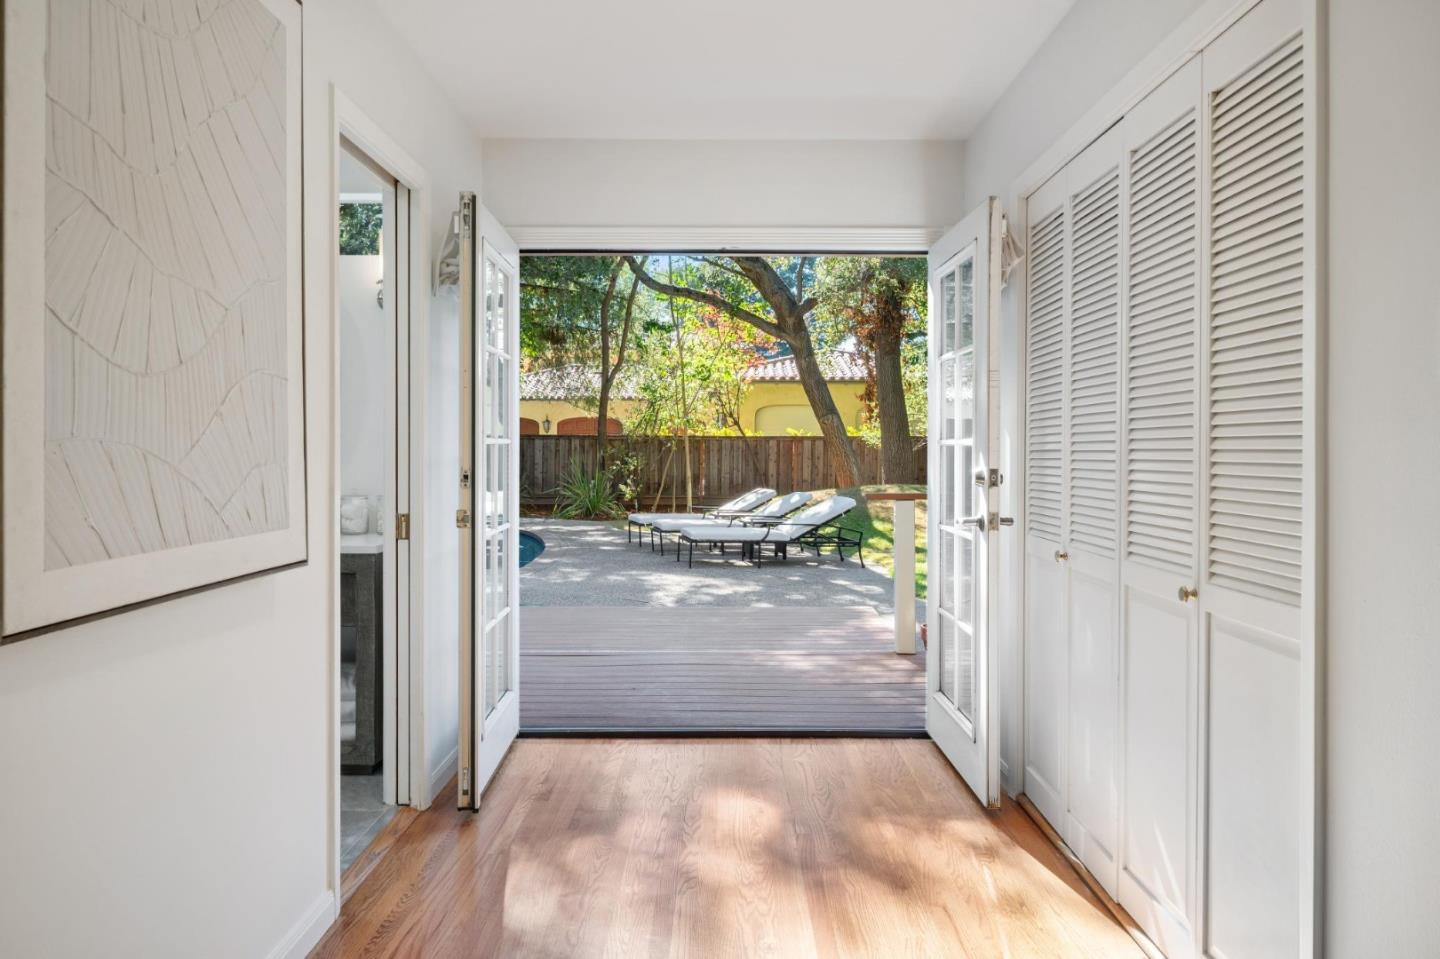
Bright hallway with open French doors leading to a deck, pool, and leafy backyard.
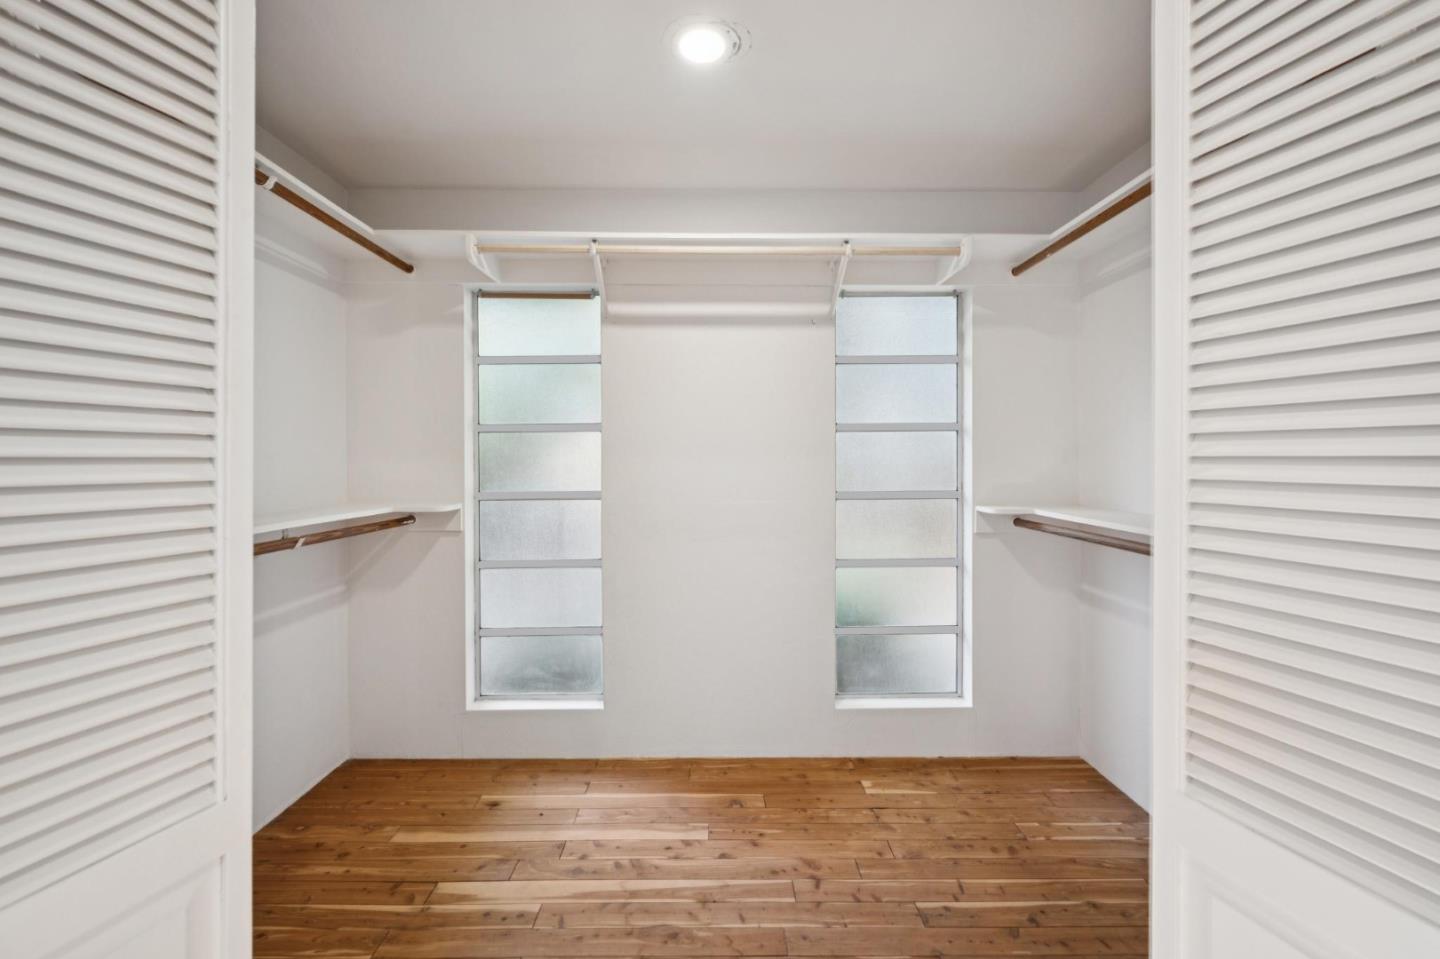
Walk-in closet with wood flooring, two frosted windows, and open shelves and hanging rods.
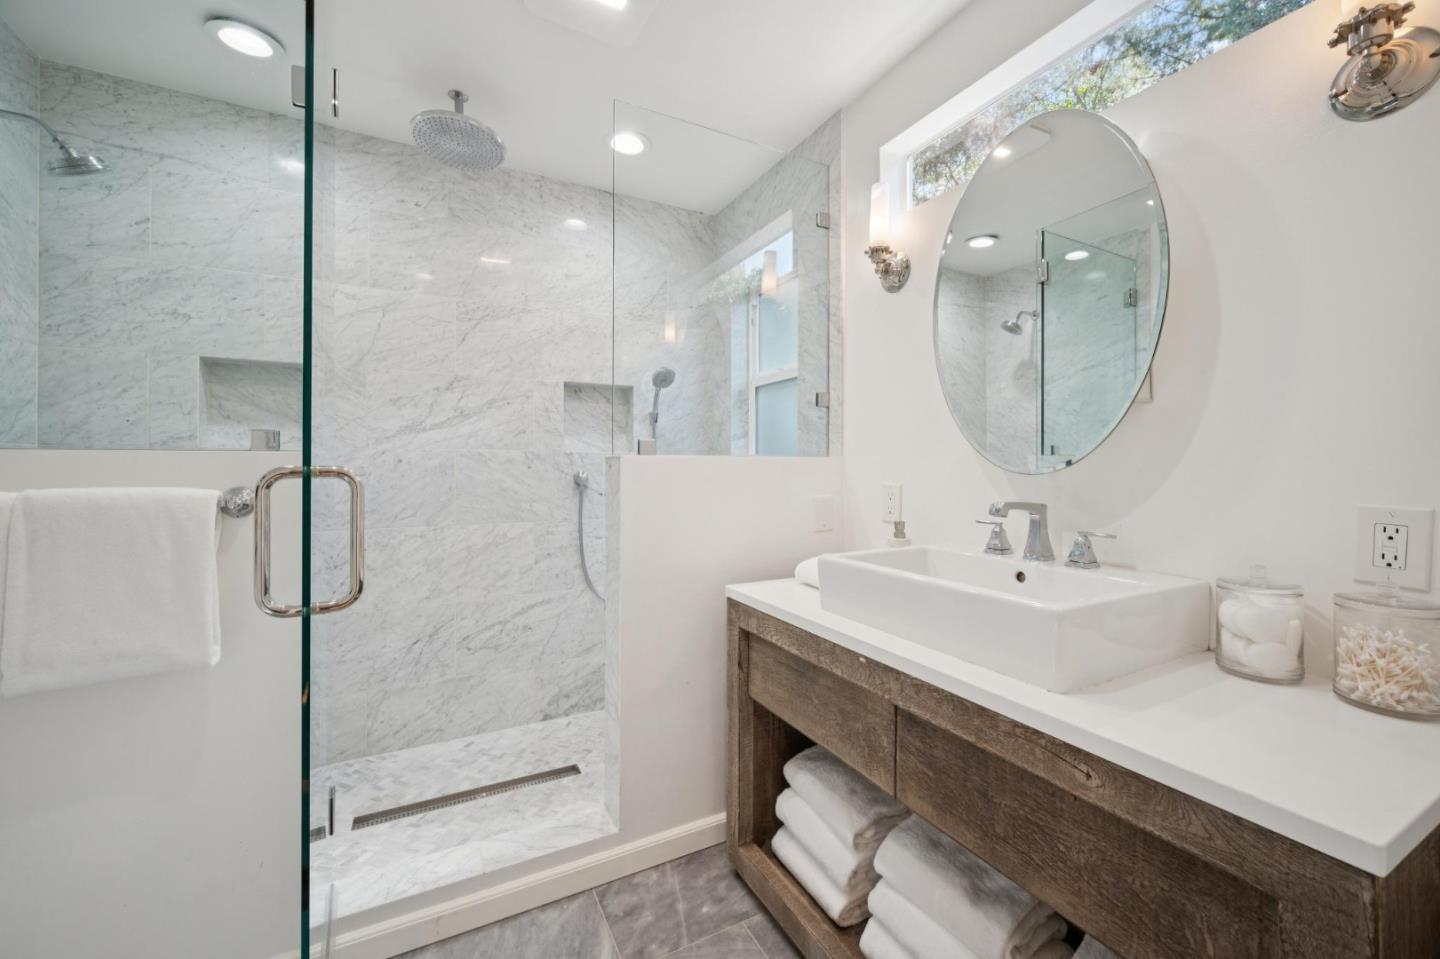
Marble bathroom with a glass-enclosed walk-in shower and a wood vanity with vessel sink.
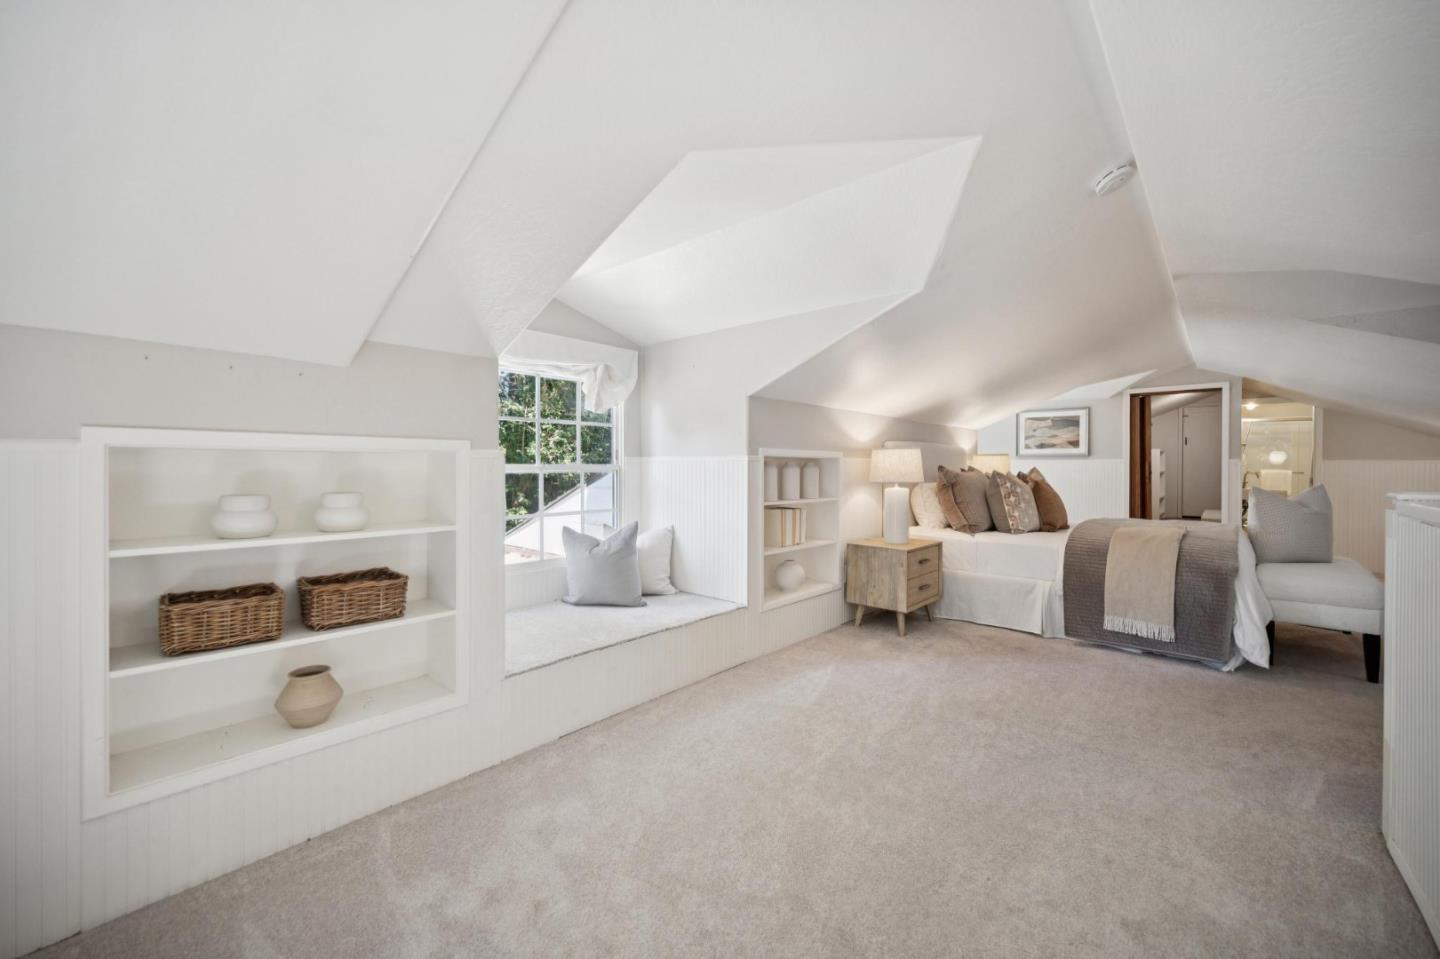
Staged attic bedroom with a vaulted ceiling, built-in shelves, and a window seat.
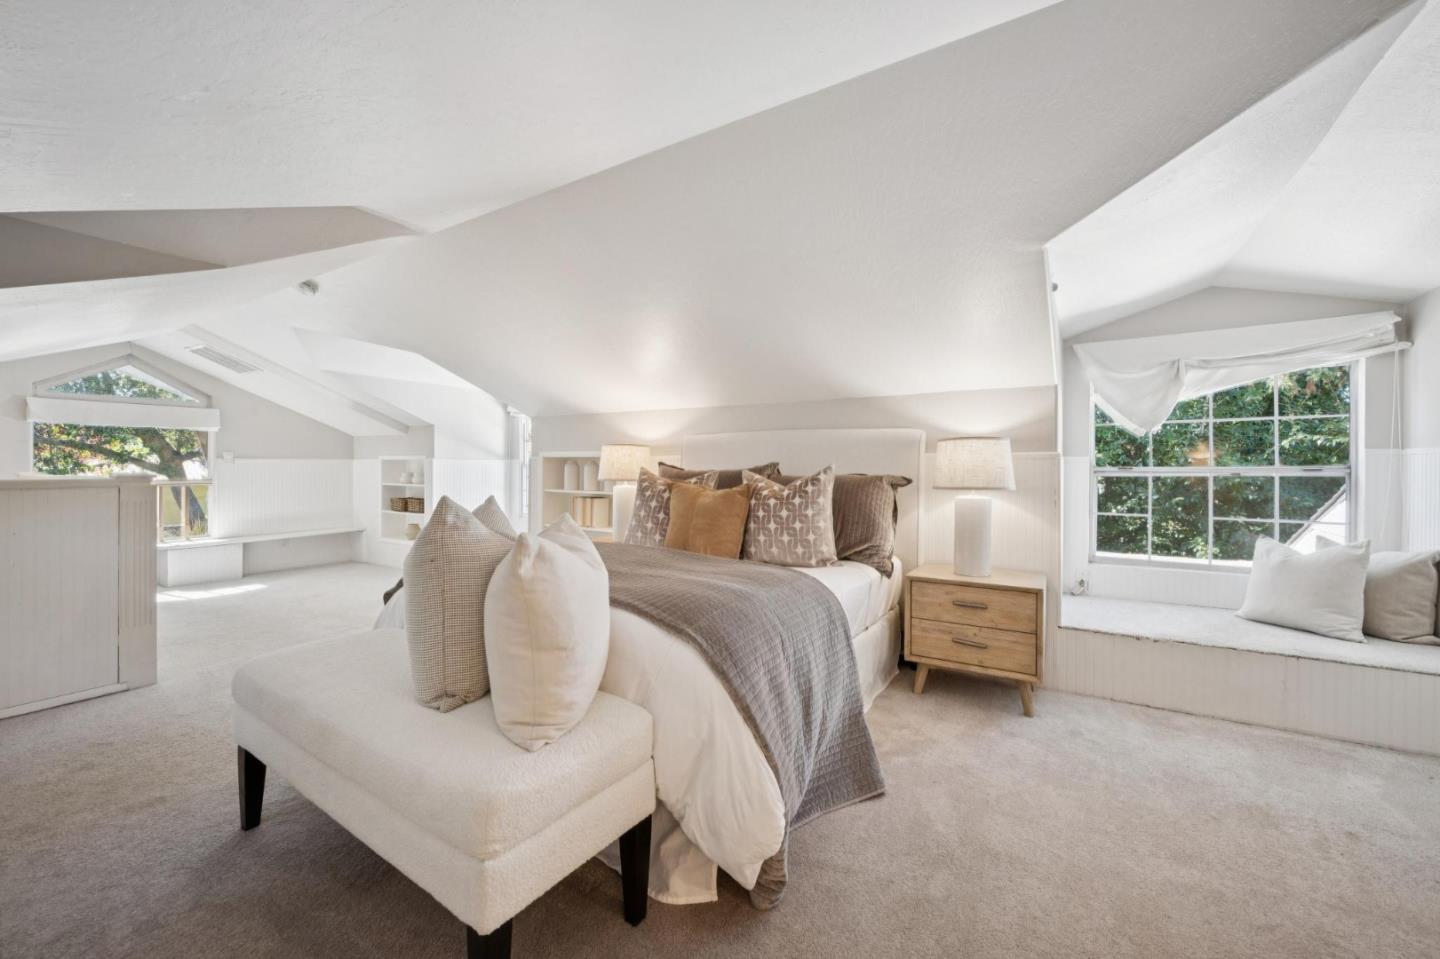
Attic bedroom with a central bed, sloped ceiling, and window seats overlooking greenery.
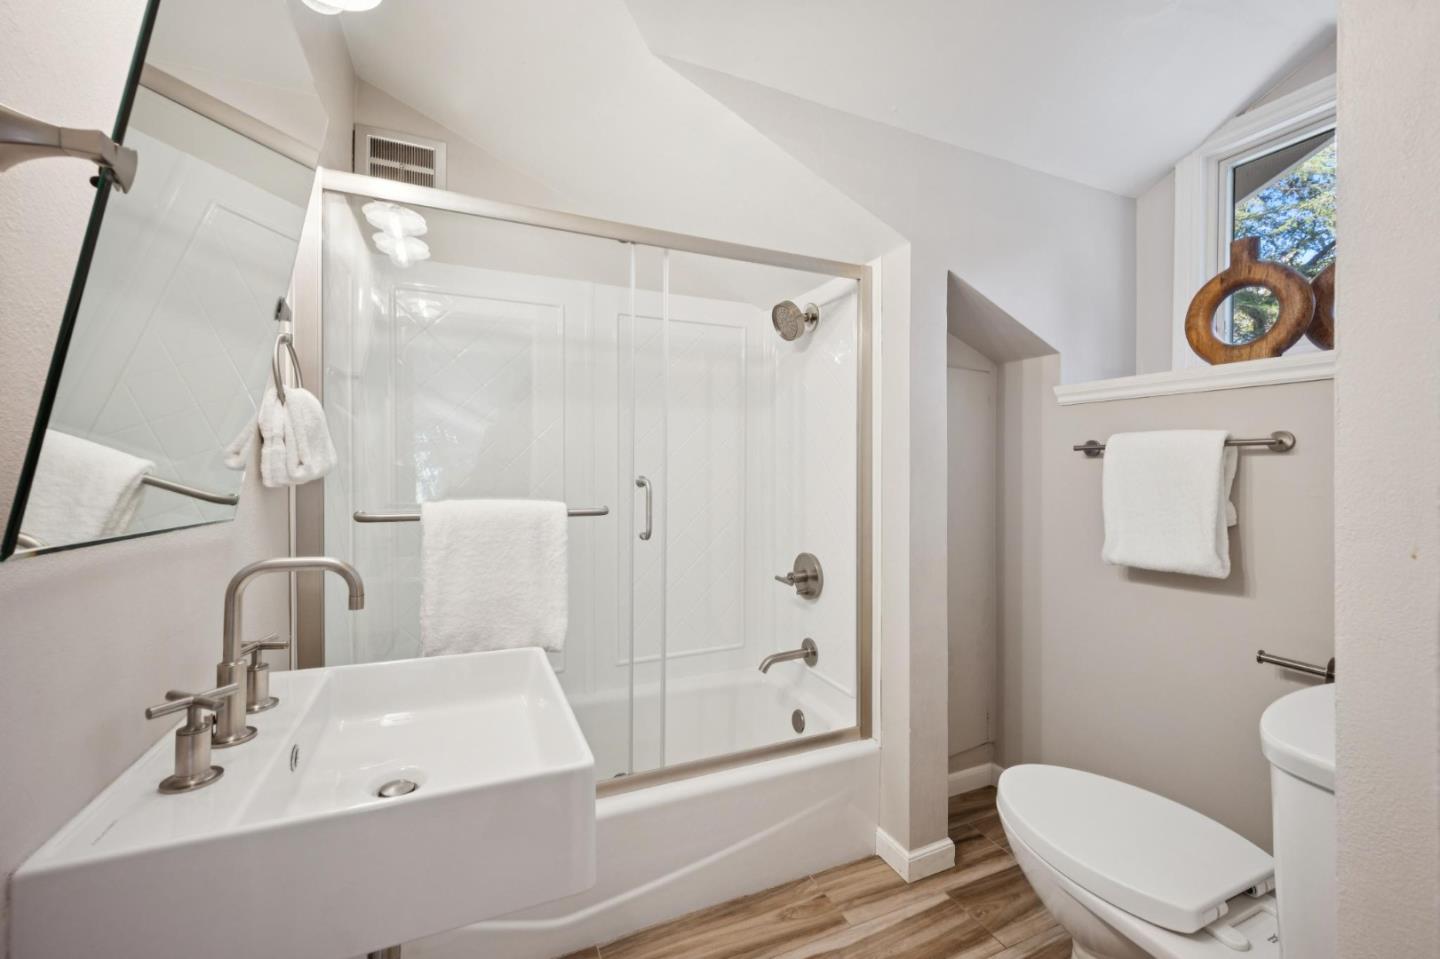
Bathroom with a glass-enclosed tub and shower, wall-mounted sink, and wood-look flooring.
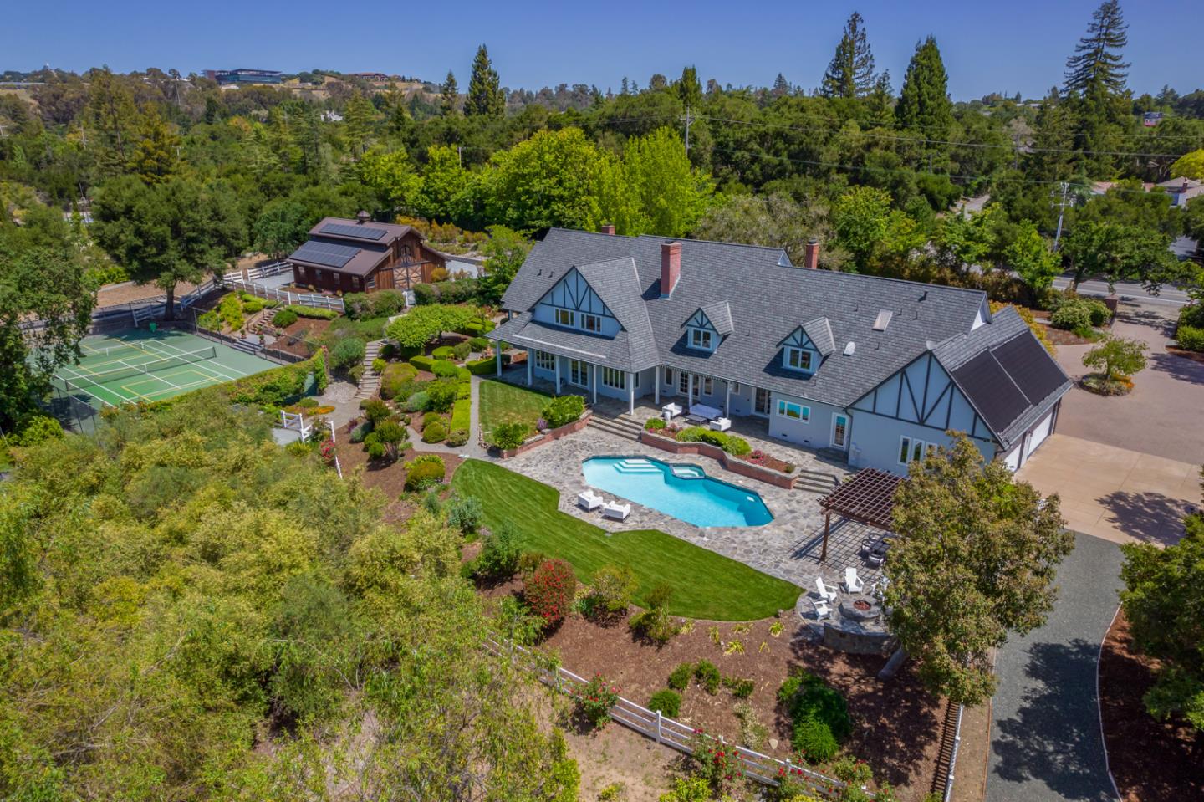
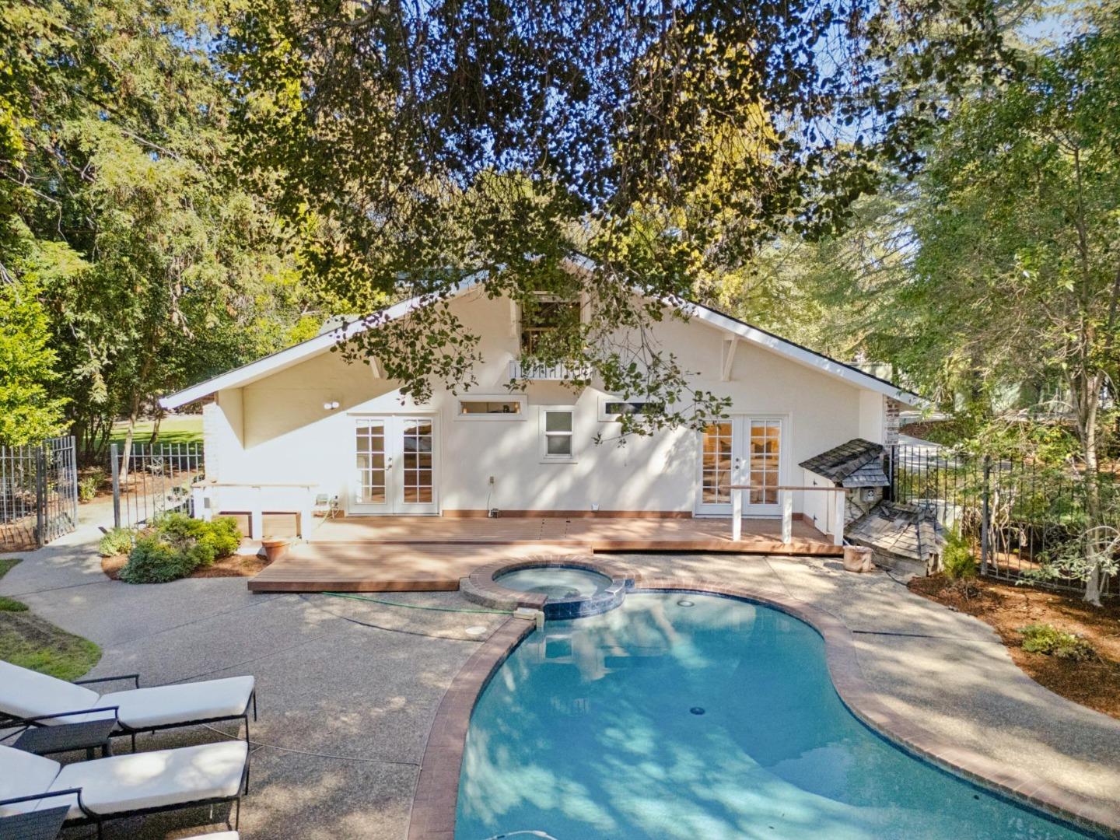
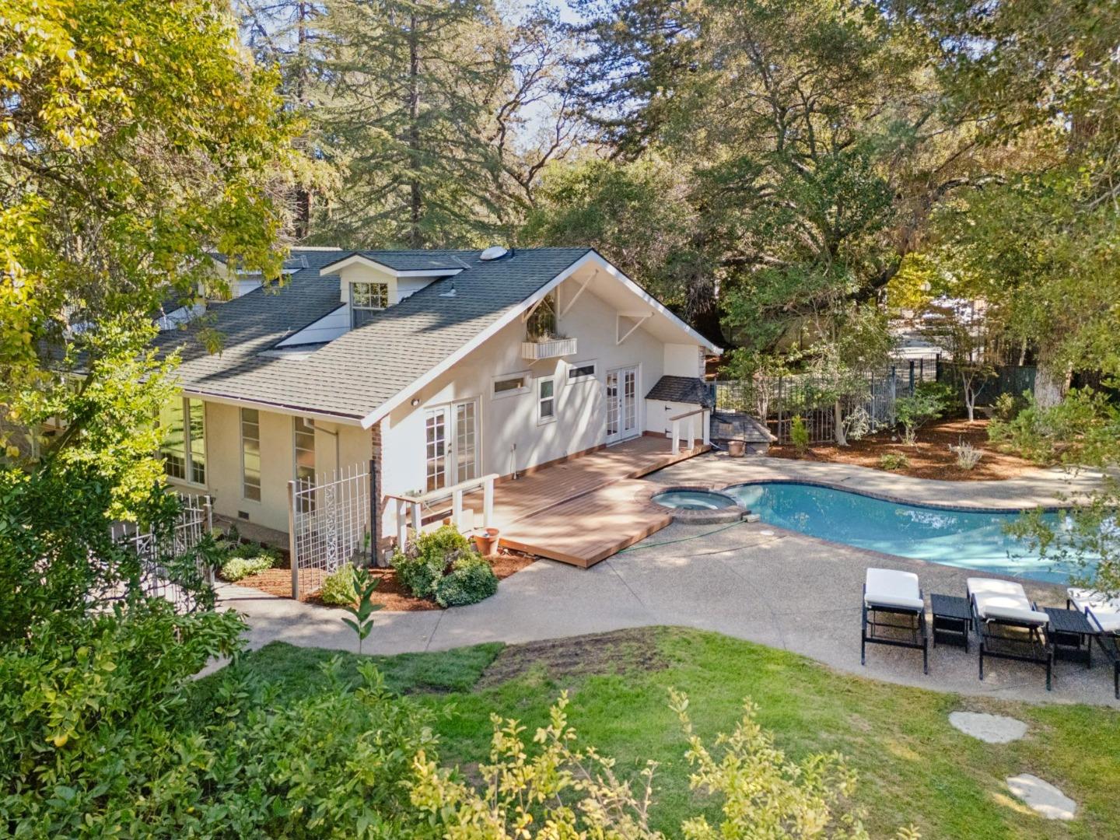
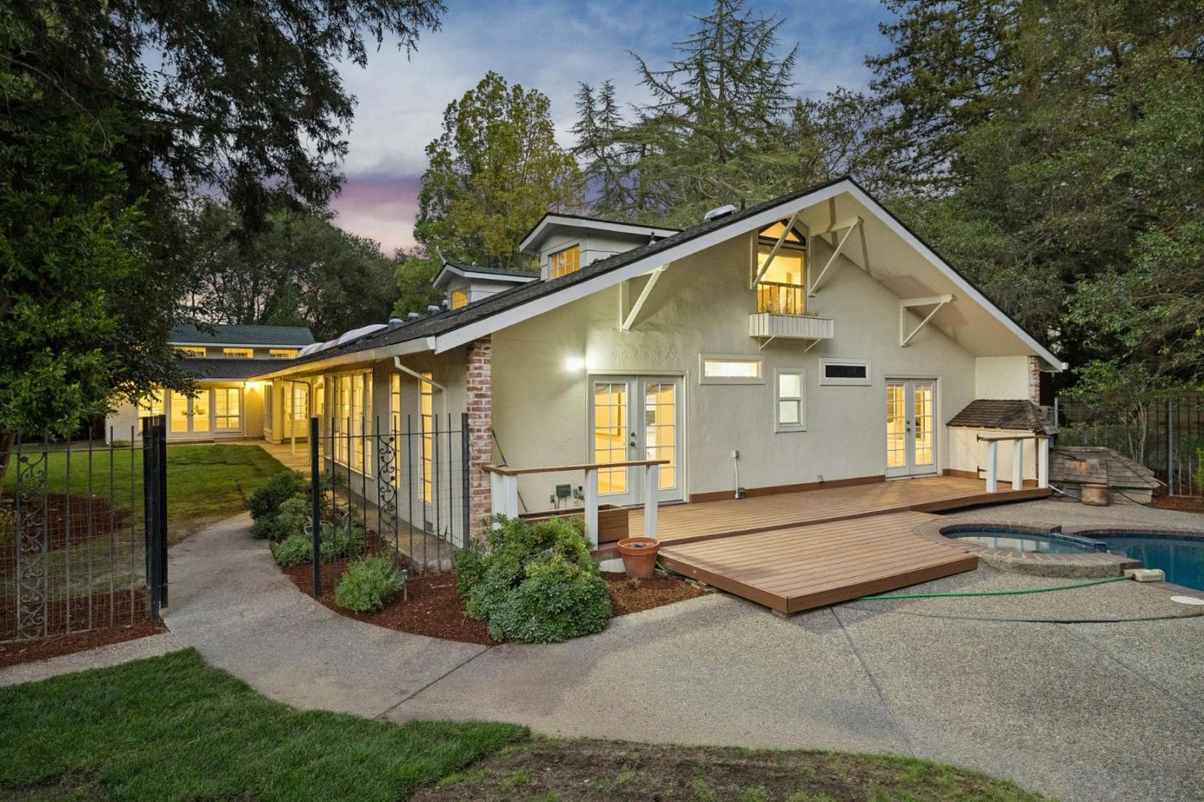
Rear of a white home with a wooden deck, curved swimming pool, and mature trees.
Rear of a home with a swimming pool, wood deck, and mature trees.
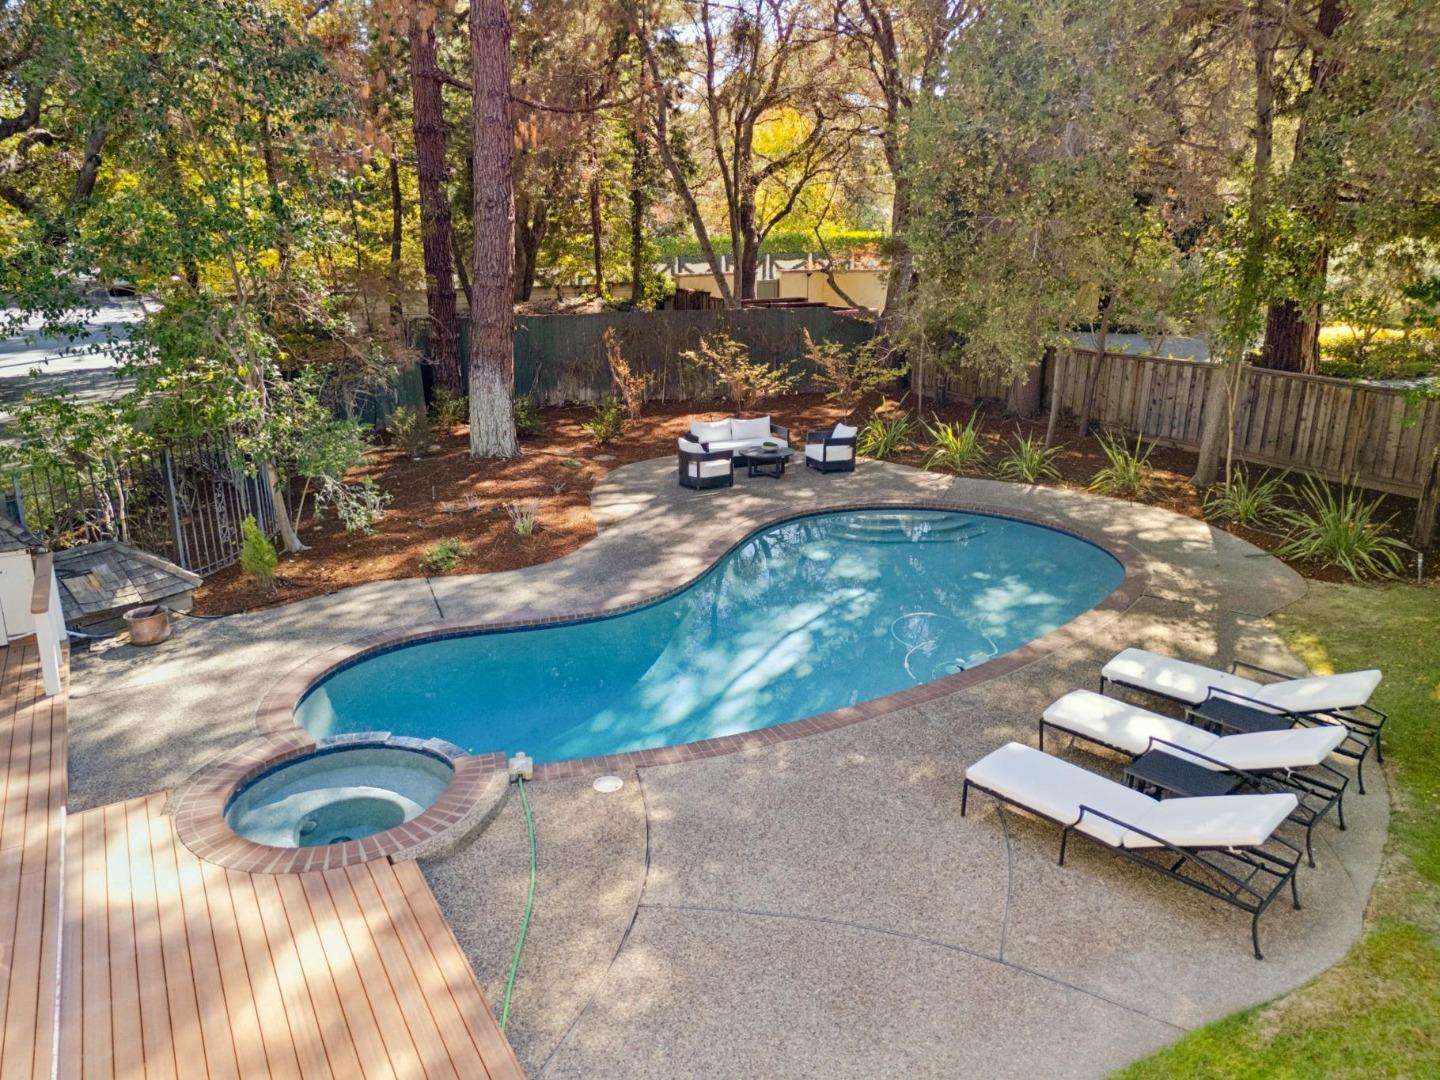
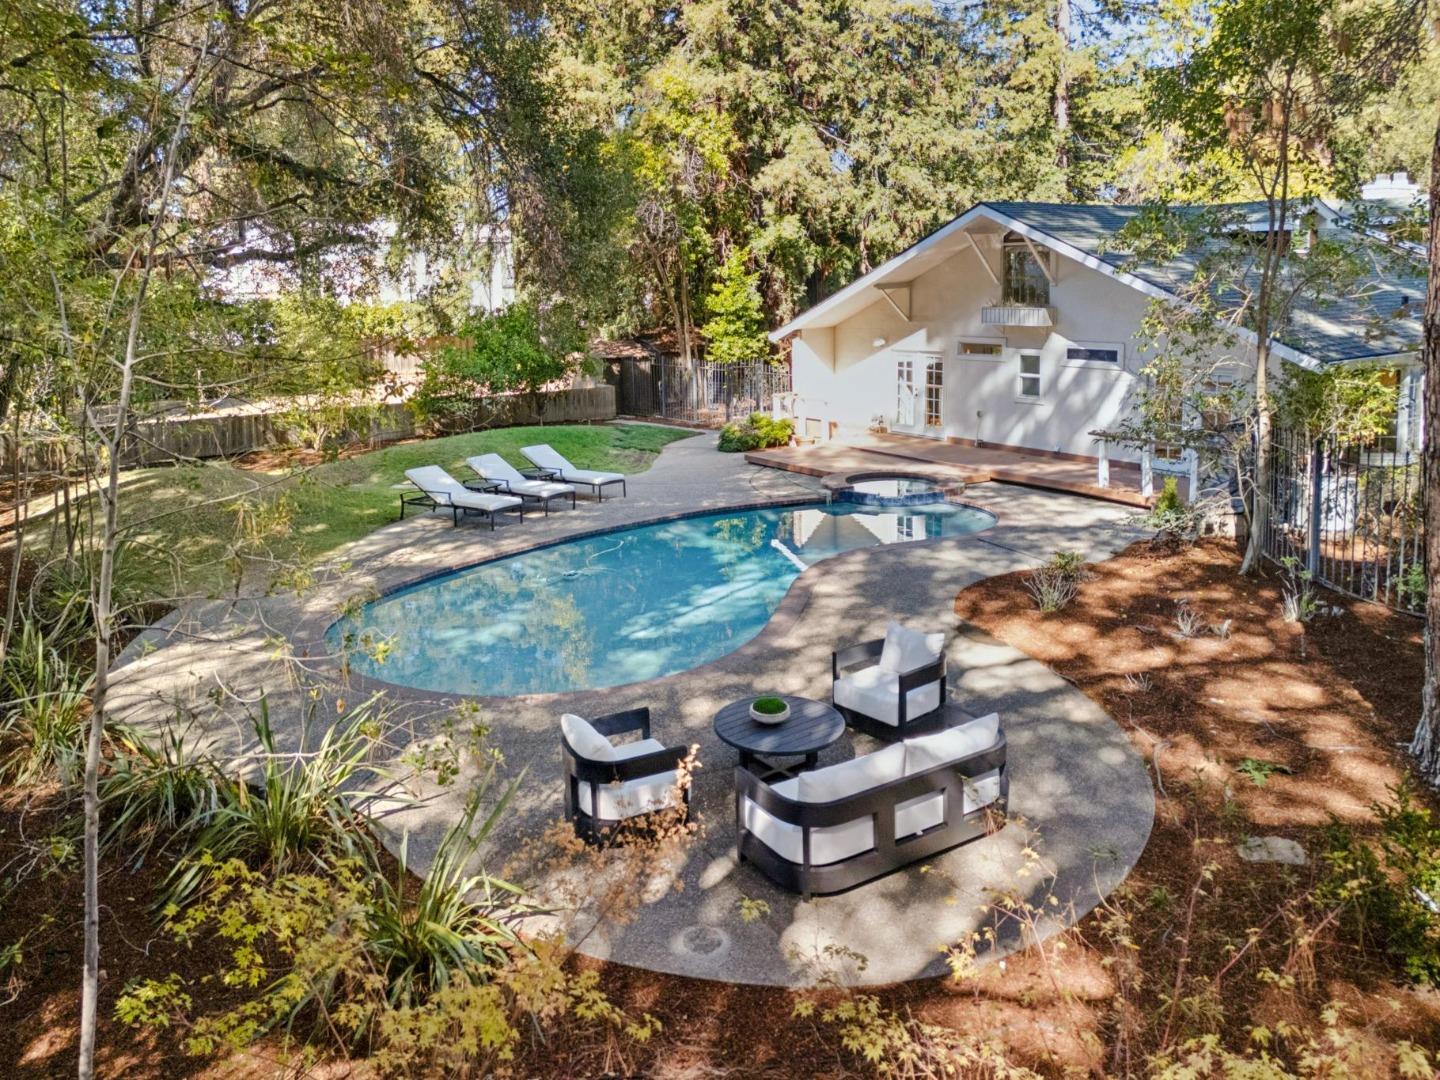
Backyard swimming pool and spa surrounded by trees, patio seating, and lounge chairs.
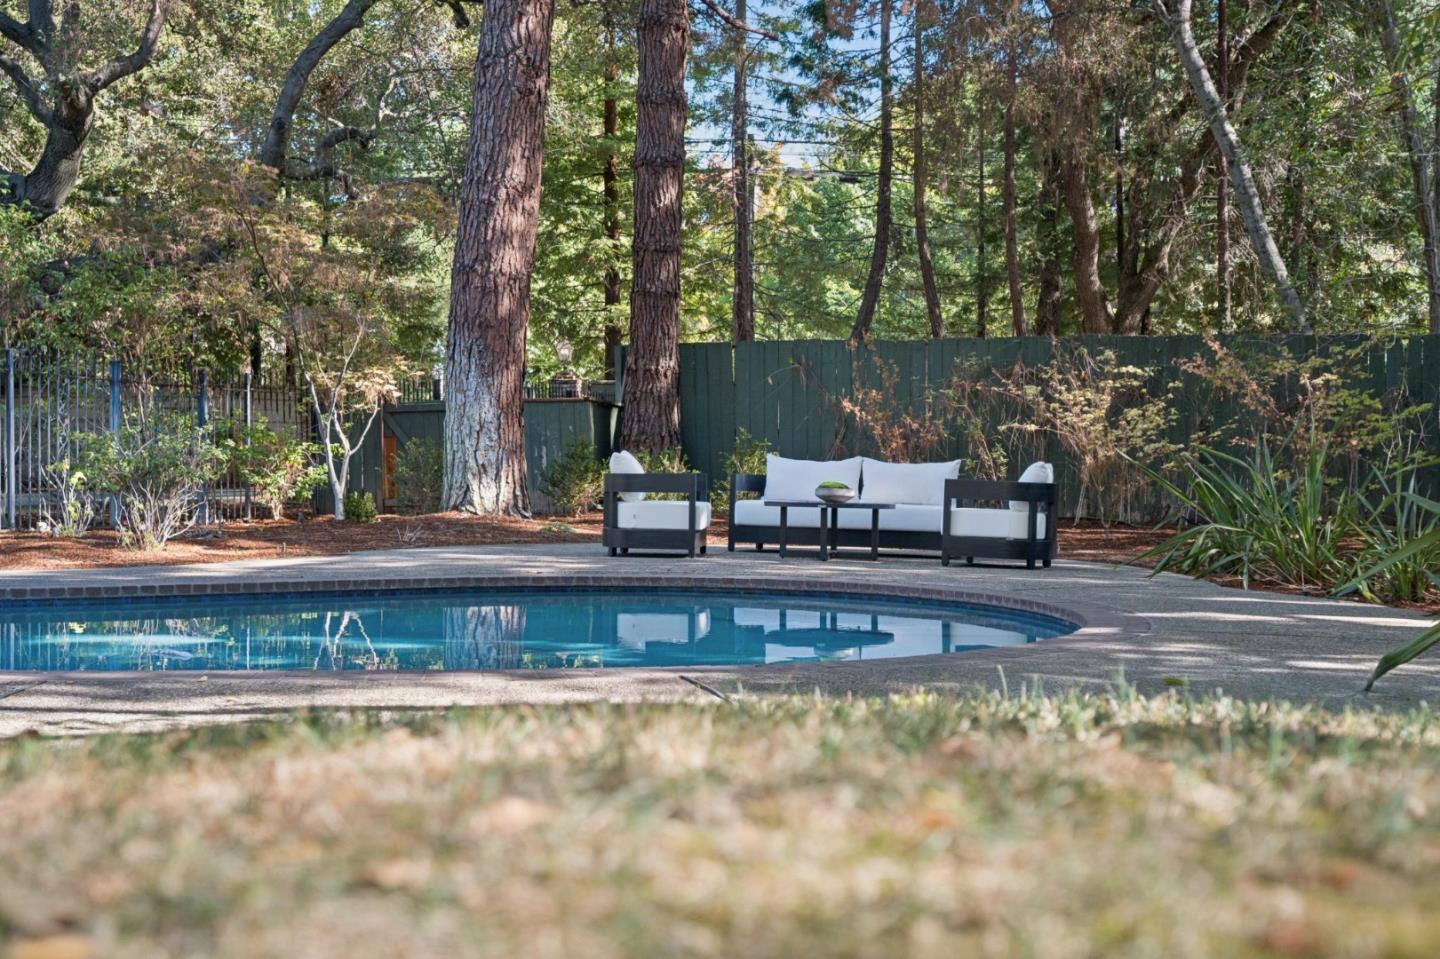
Backyard swimming pool with white-cushioned patio seating beneath tall trees.
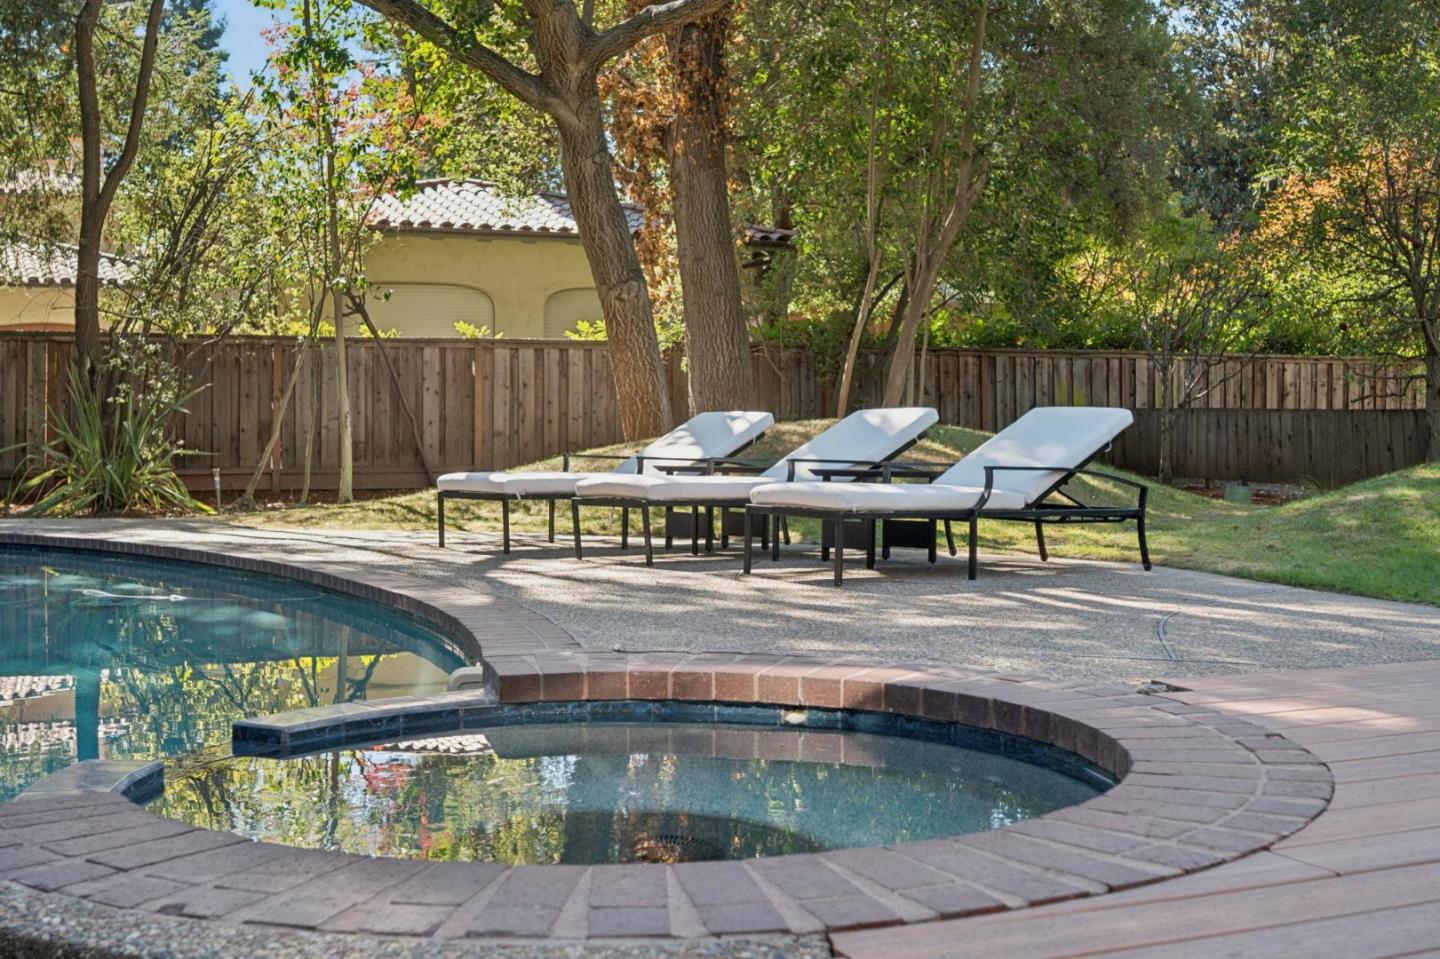
Backyard pool and circular spa beside three lounge chairs under mature trees.
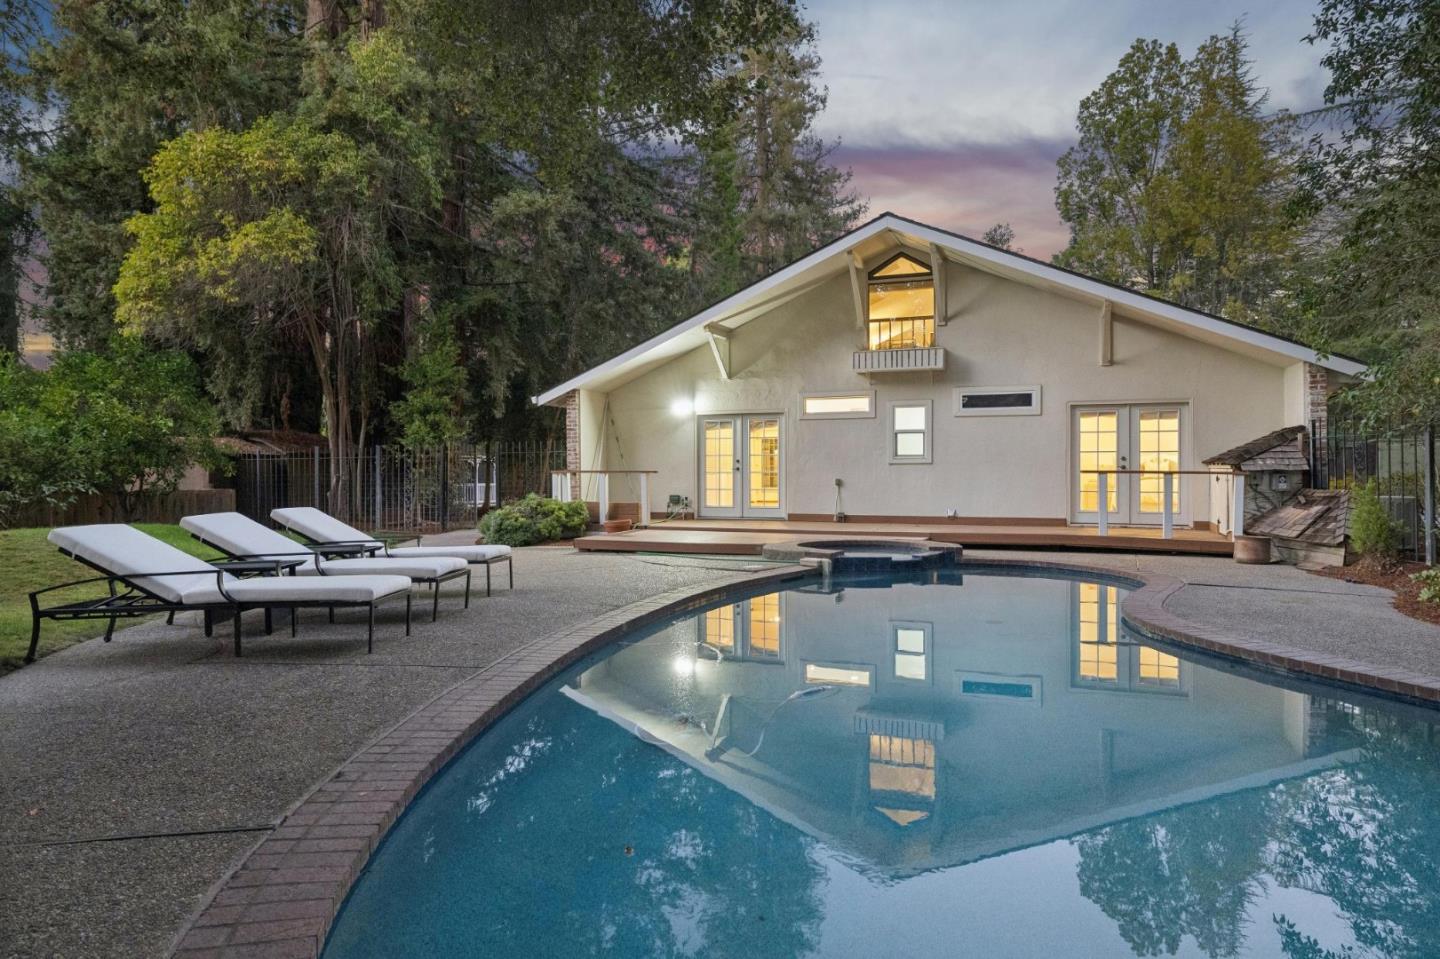
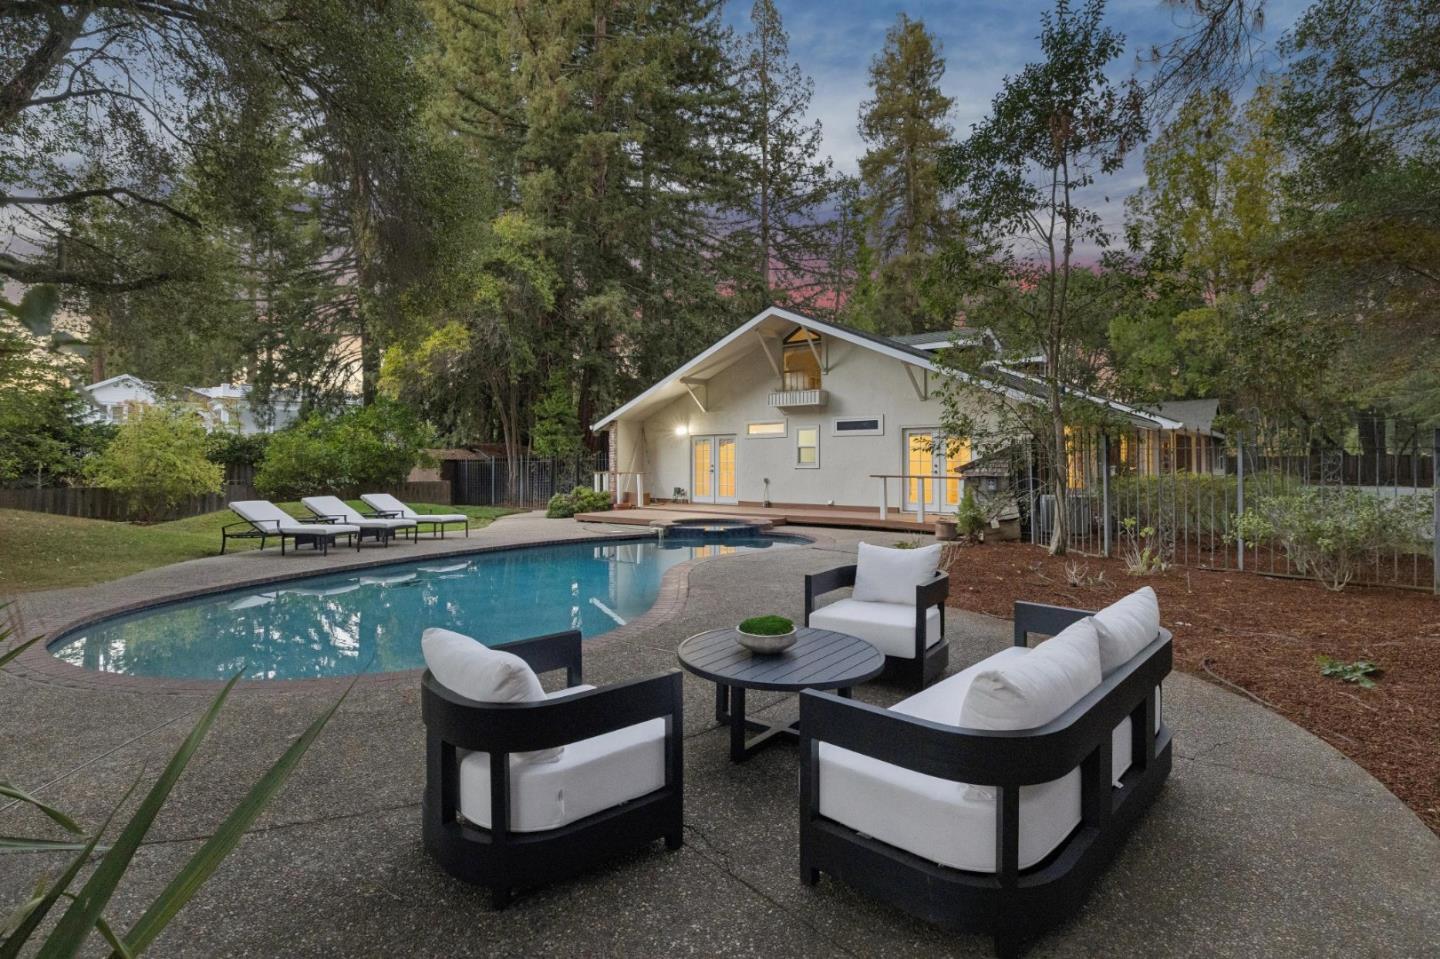
Backyard pool and patio seating beside a white gabled house, surrounded by mature trees.
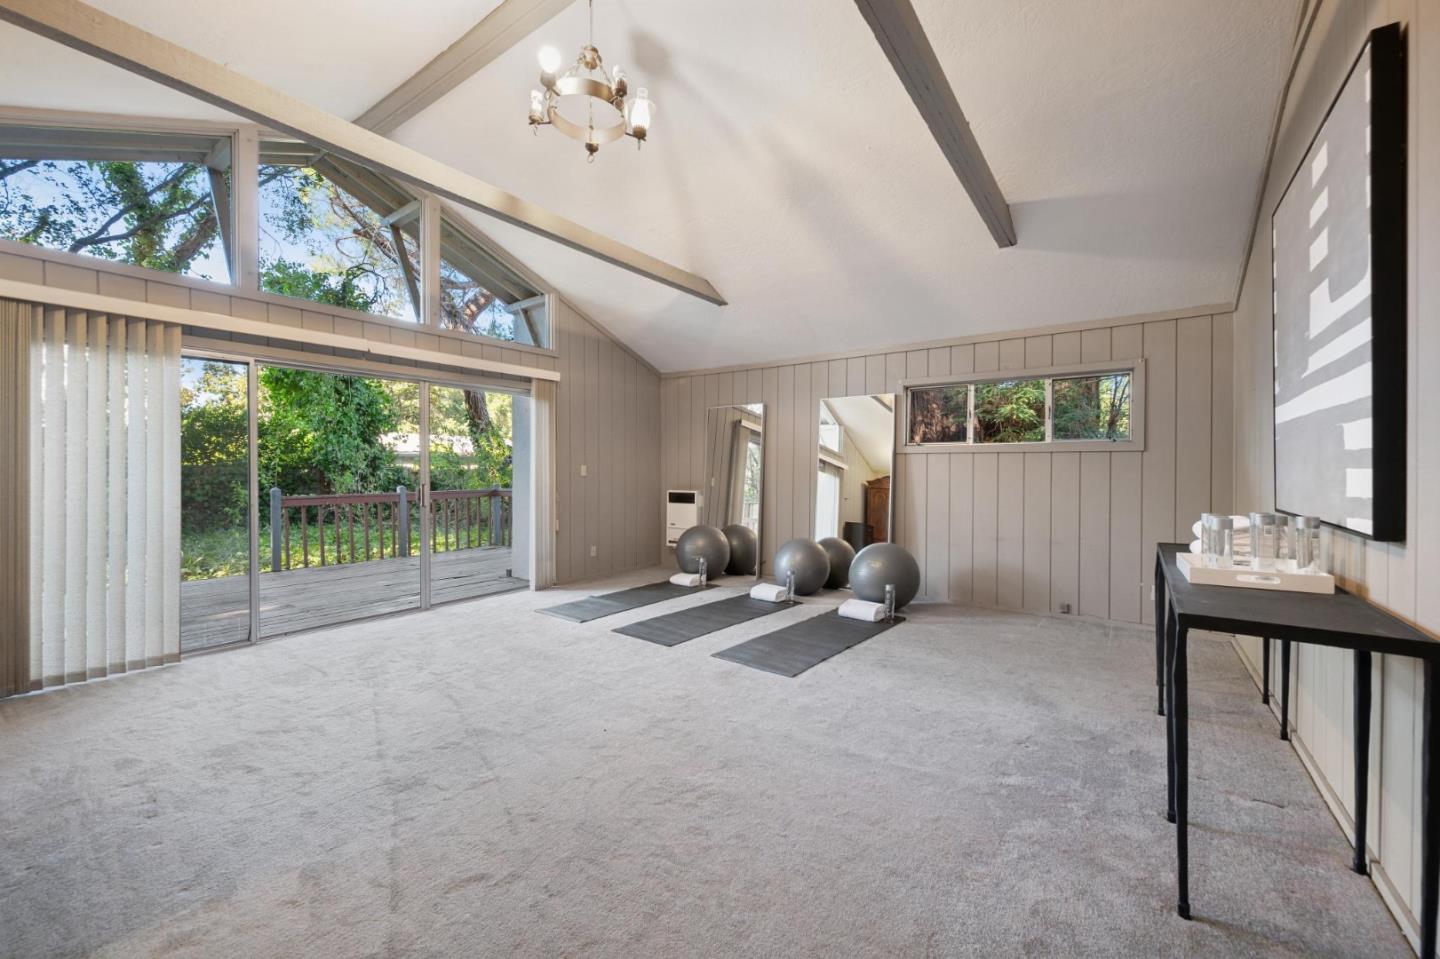
Exercise room with yoga mats and stability balls beside sliding doors to a deck.
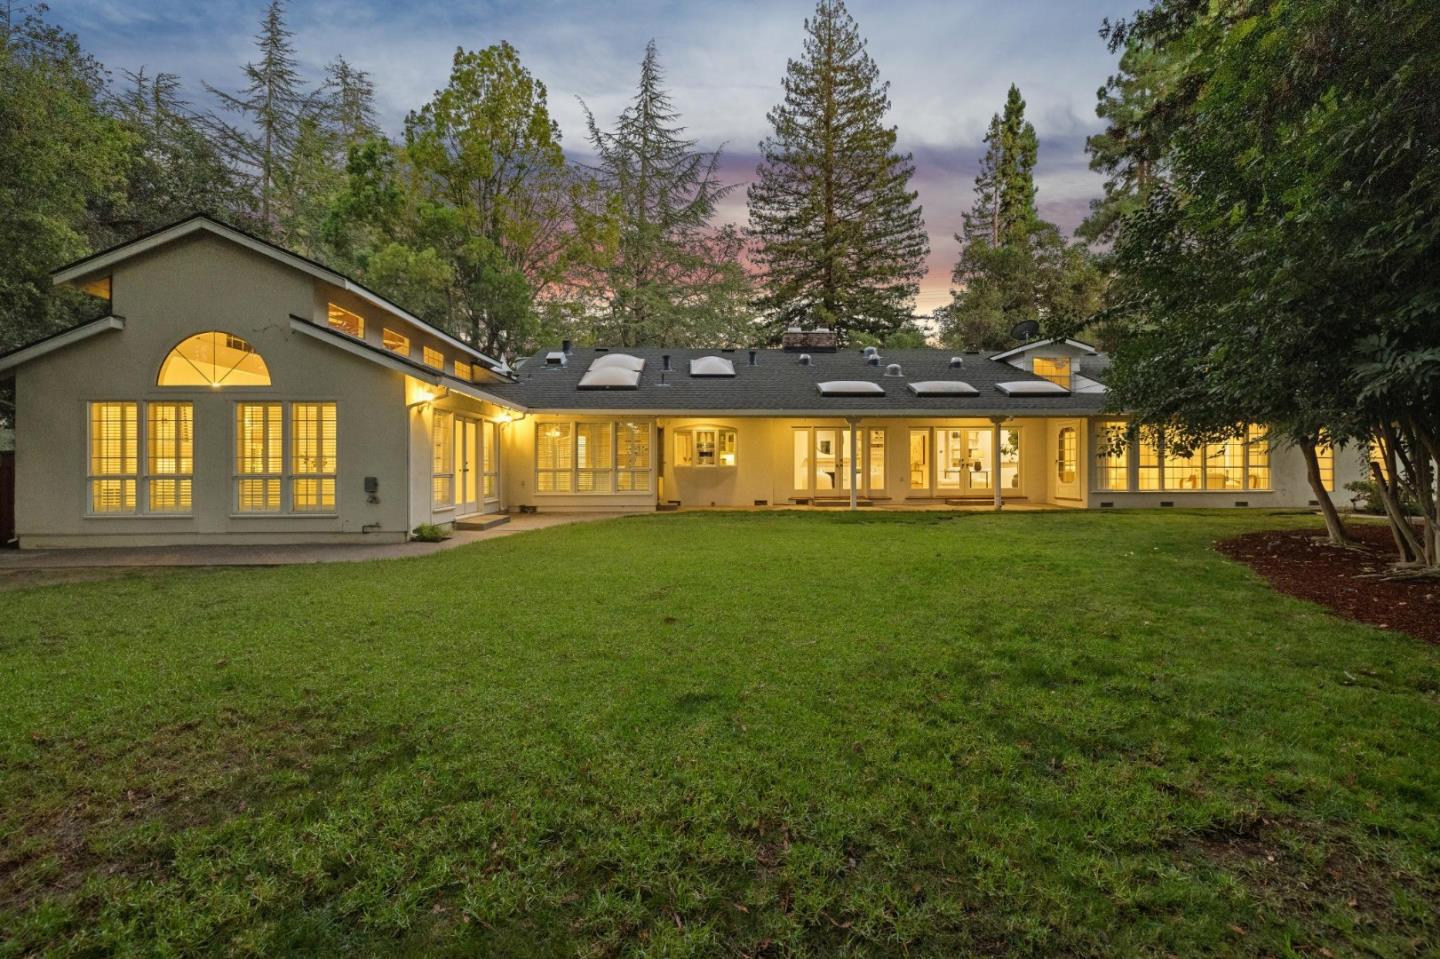
Brick ranch-style home with illuminated windows, a broad paved patio, and mature trees at dusk.
Rear exterior of 216 Valparaiso Avenue, with illuminated windows and a broad lawn at dusk.
House at dusk with illuminated windows, a broad wood deck, and an in-ground pool.
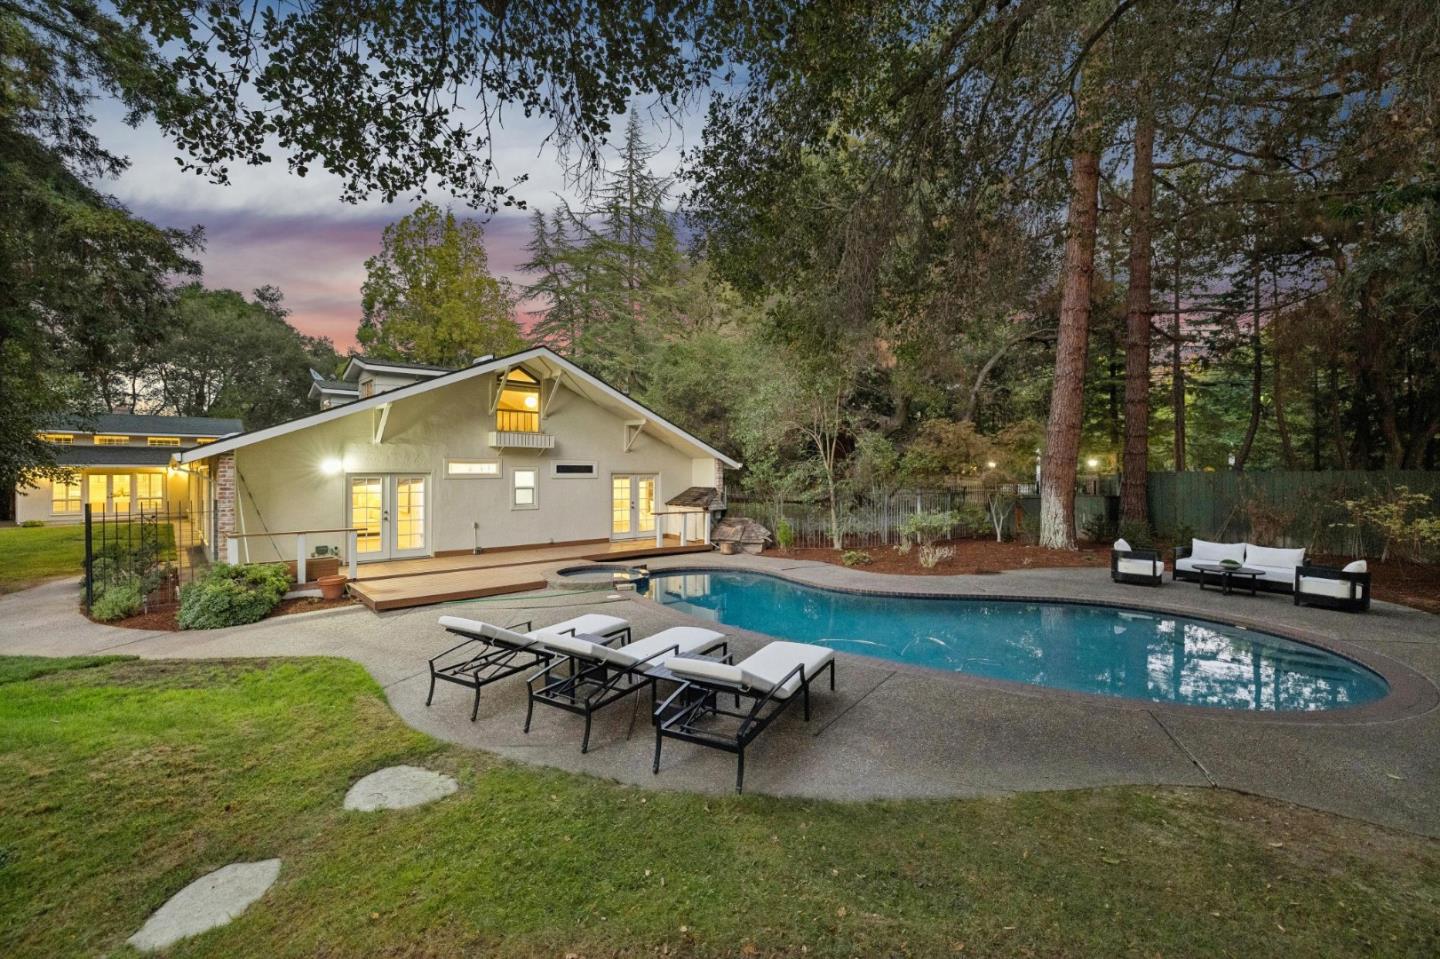
Backyard pool beside the home's rear patio, surrounded by mature trees at dusk.
Rear exterior of 216 Valparaiso Avenue with a swimming pool and illuminated windows.
Backyard pool and patio seating beside a modern gabled home at dusk.
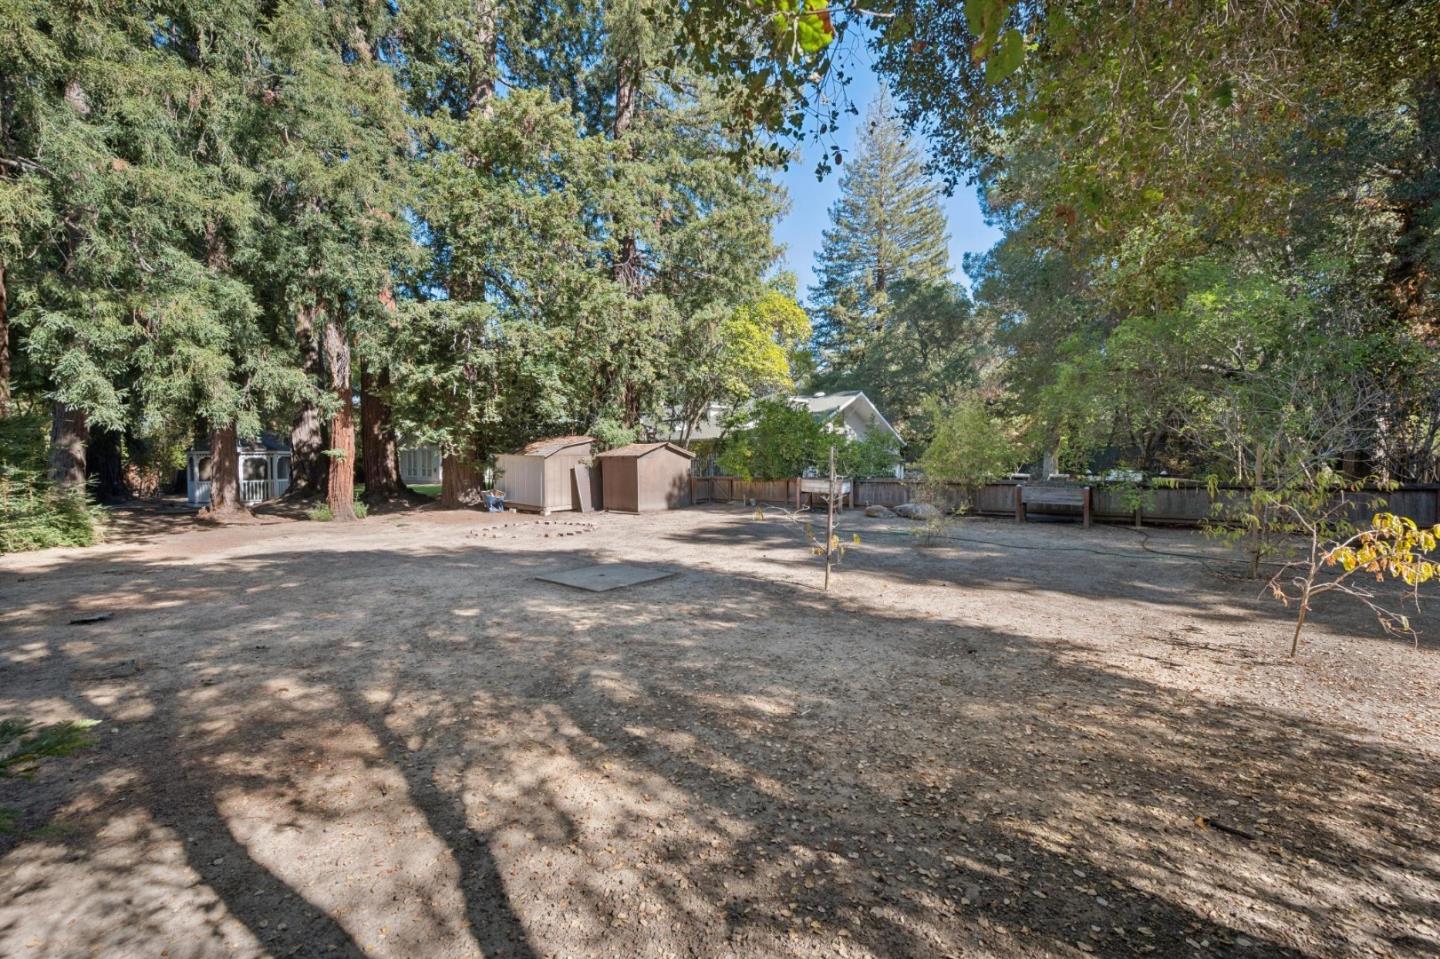
Spacious tree-shaded backyard with two storage sheds and a fenced perimeter.
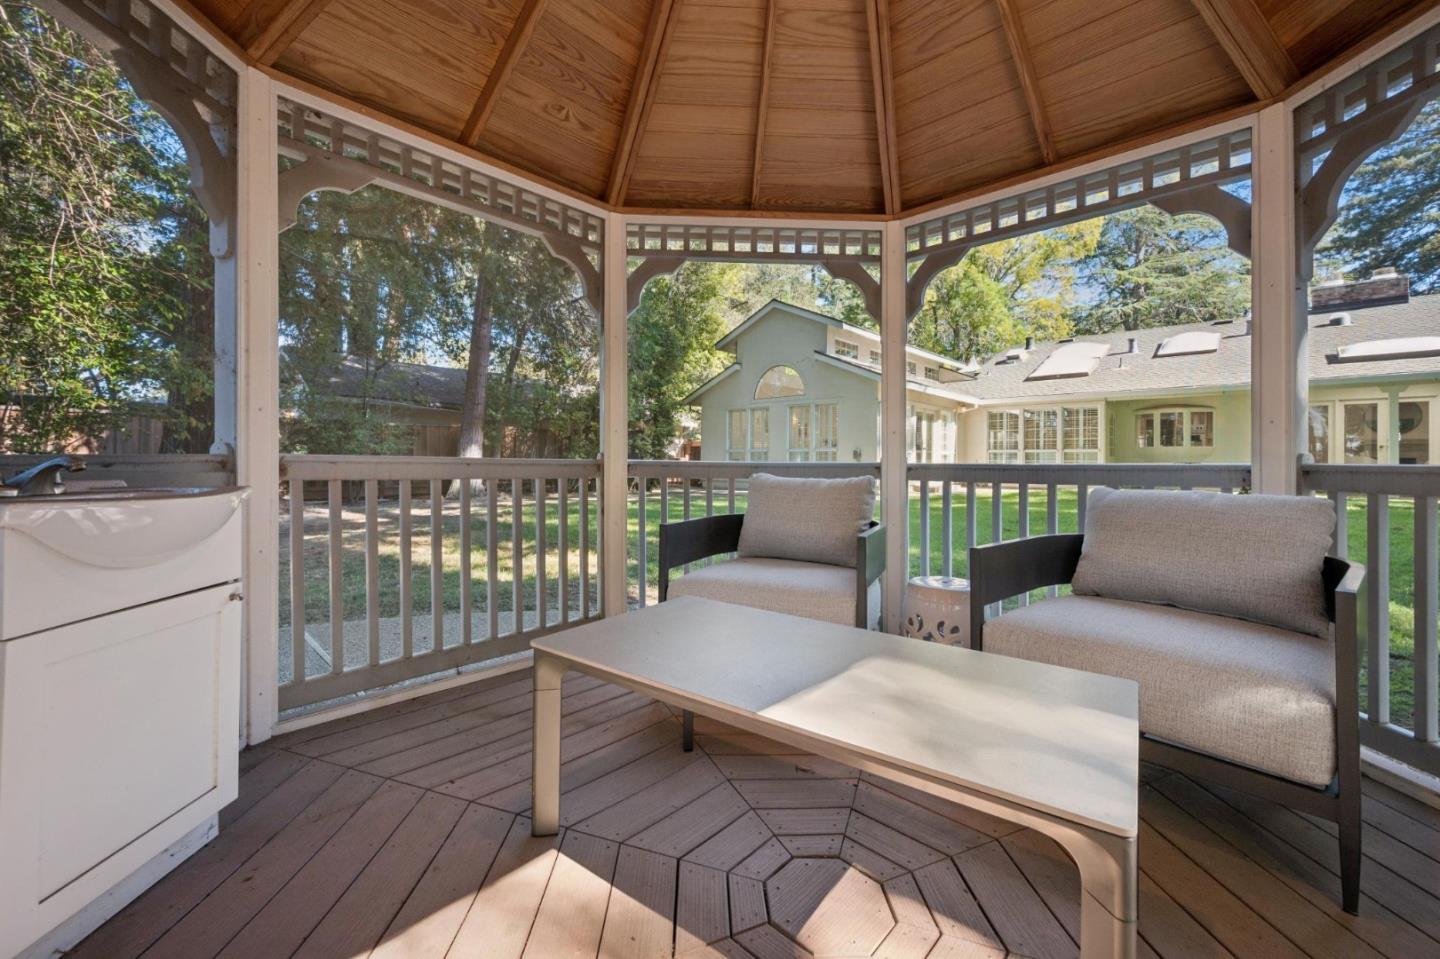
Furnished gazebo with a wood-paneled ceiling overlooking the home's garden and backyard.
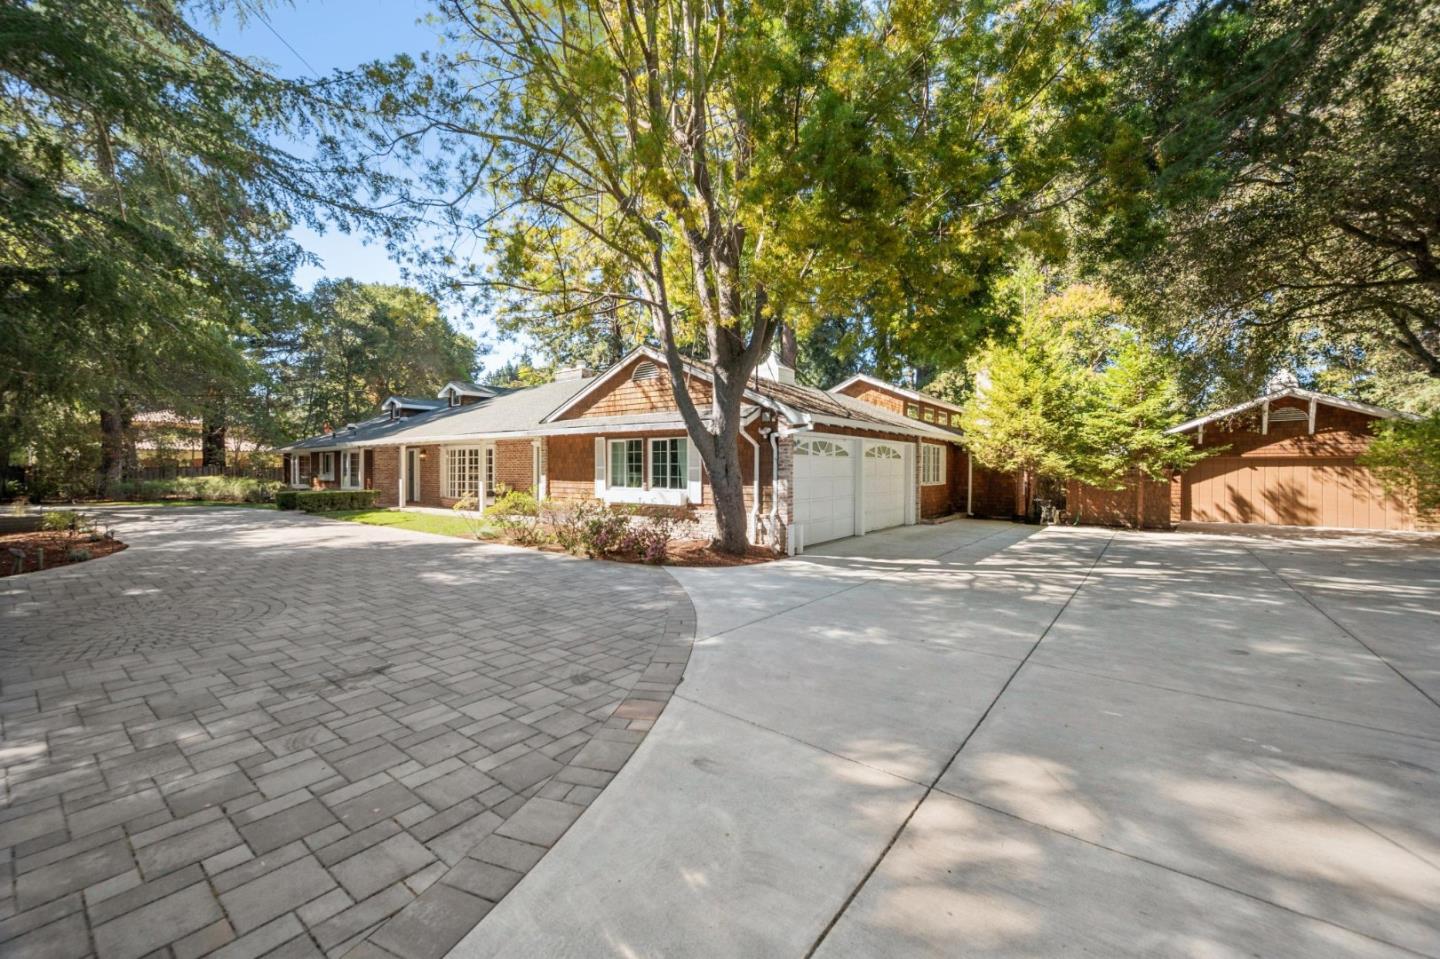
Brick home with a white double garage, broad paved driveway, and mature trees.
Single-story brick home beneath mature trees, with a broad paved walkway and landscaped yard.
VIEW PHOTOS
Listed by Compass, Michael Warren, Listing Contact: 650-315-0224
$9,950,000

216 Valparaiso AVE

4 Beds 4 Baths 3,981 Sq.Ft. 1.01 Acres

Description

More than one level acre of gated privacy just one block from the Menlo Circus Club is the setting for this light-filled, move-in-ready home. Classic and timeless in character, the primarily one-level floor plan features 4 generously sized bedrooms and 4 baths with hardwood floors, refined millwork, and numerous French doors throughout the main level. Spacious formal and casual living venues provide wonderful flexibility, with numerous connections to the expansive rear grounds. The 1.01-acre property with private well features a pool and spa, screened-in gazebo, mature trees, and vast areas for outdoor living and recreation. There are two separate 2-car garages, plus significant off-street parking. Wonderfully comfortable as it is today, this property also presents possibilities for future renovation, expansion, or new construction, all in a private setting with close proximity to excellent public and private schools.

Share Property

Location

216 Valparaiso AVE, Atherton, CA 94027

Status

For Sale
Michael Warren

Michael Warren

TITLE

Realtor®

Property Amenities

Interior
Fireplace Gas Burning, Wood Burning
Appliances Cooktop Gas, Exhaust Fan, Oven Built In, Refrigerator, Washer Dryer
Flooring Carpet, Wood
Total Bedrooms: 4
Full Bathrooms: 4
Area & Lot
Total area 3,981 Sq.Ft.
Lot Area 1.01 Acres
Living area 3,981 Sq.Ft.
MLS® ID ML82064275
Year Built 1964
School District SequoiaUnionHigh
High School MenloAthertonHigh
Type Residential
Status For Sale
Exterior
Stories 1
Pool In Ground
Air conditioning Central Forced Air
Heat type Forced Air
Water Source Public, Well
Garage Space 4.0
Sewer Public Sewer
Parking Attached Garage, Detached, Gate Door Opener, Off_Street Parking
Roof Composition, Shingle
Utilities Public Utilities, Water Public
Finance
Sales Price $9,950,000
Single-story brick home with glowing windows, a broad paved driveway, and tall trees at dusk.

360 Virtual Tour

Take a tour of this property
Single-story brick home with glowing windows, a broad paved driveway, and tall trees at dusk.

Schedule a Showing

I would love to show you my beautiful property. Please select your preferred date and time below. I will be in touch shortly to confirm your appointment.

Schedule a Showing

I would love to show you my beautiful property. Please select your preferred date and time below. I will be in touch shortly to confirm your appointment.
Thank you for your interest in 216 Valparaiso AVE, Atherton, CA 94027. We are reviewing your request and will be in touch shortly!

Mortgage Calculator

Estimate your monthly mortgage payment, including the principal and interest, property taxes, and HOA. Adjust the values to generate a more accurate rate.
All estimates are provided for informational purposes only. Actual amounts may vary.
$0,000 Your Payment 20 15 65
$0,000 Your Payment

Browse My Recent Sales


Past Transactions

Work With Michael

Whether it a first-time home buyer or a 10+ Million listing, Michael brings an innovative approach and earns the respect of his clients by working tirelessly on their behalf and always offering candid advice. Contact him today to discuss all your real estate needs!