Leave a Message

Thank you for your message. We will be in touch with you shortly.

267 Greenoaks DR
267 Greenoaks DR
267 Greenoaks DR
267 Greenoaks DR
267 Greenoaks DR
267 Greenoaks DR
267 Greenoaks DR
267 Greenoaks DR
267 Greenoaks DR
267 Greenoaks DR
267 Greenoaks DR
267 Greenoaks DR
267 Greenoaks DR
267 Greenoaks DR
267 Greenoaks DR
267 Greenoaks DR
267 Greenoaks DR
267 Greenoaks DR
267 Greenoaks DR
267 Greenoaks DR
267 Greenoaks DR
267 Greenoaks DR
267 Greenoaks DR
267 Greenoaks DR
267 Greenoaks DR
VIEW PHOTOS
Listed by Compass, Michael Warren, Listing Contact: 650-315-0224
$12,800,000

267 Greenoaks DR

5 Beds 5 Baths 5,720 Sq.Ft. 0.92 Acres

Description

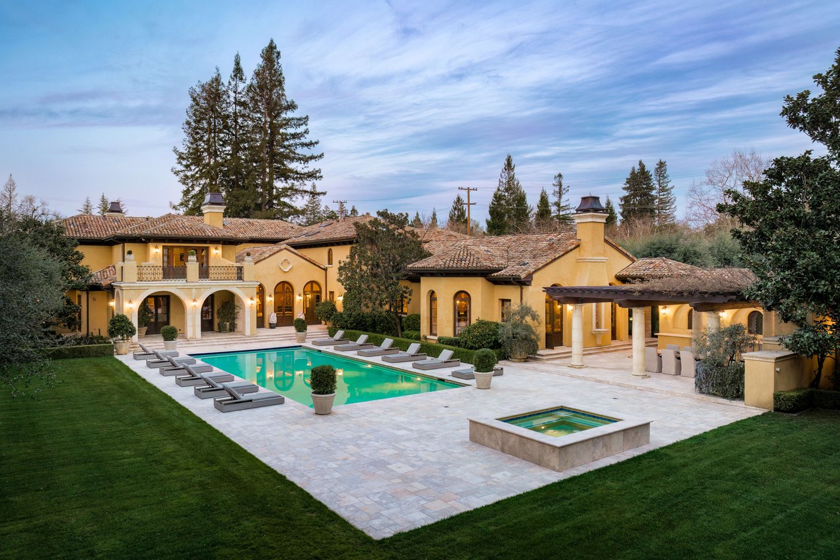
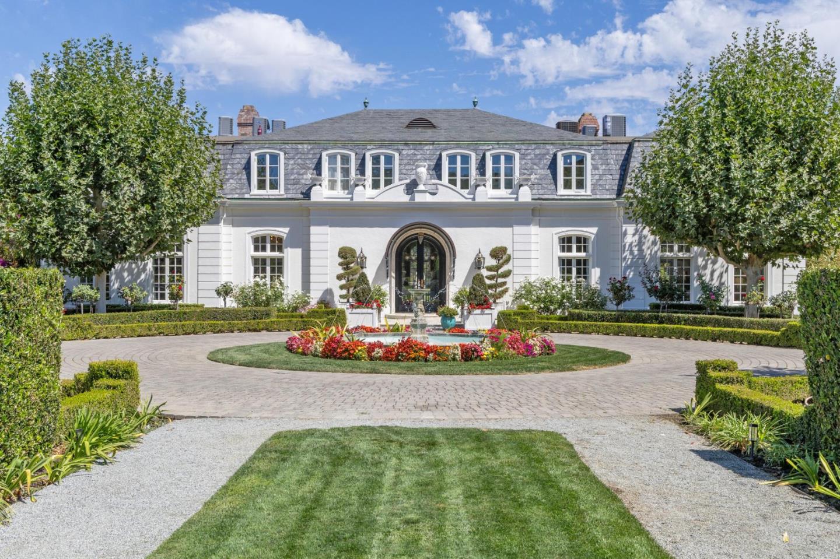
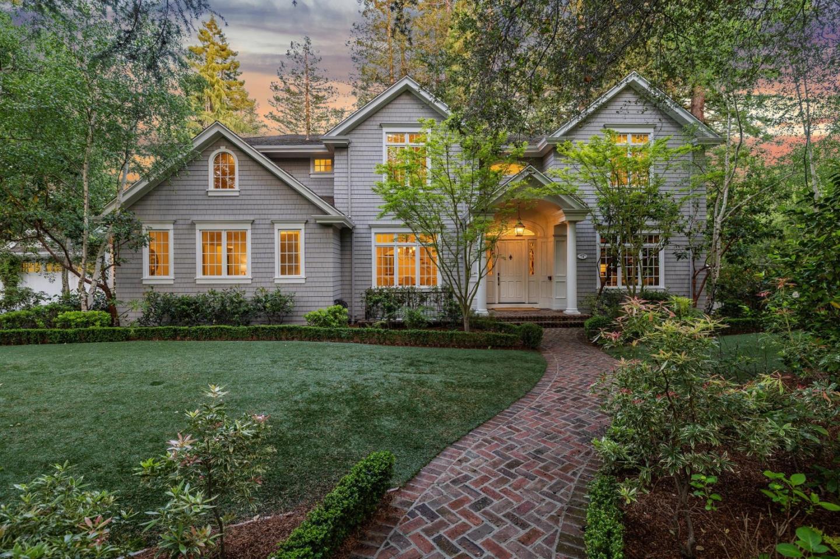
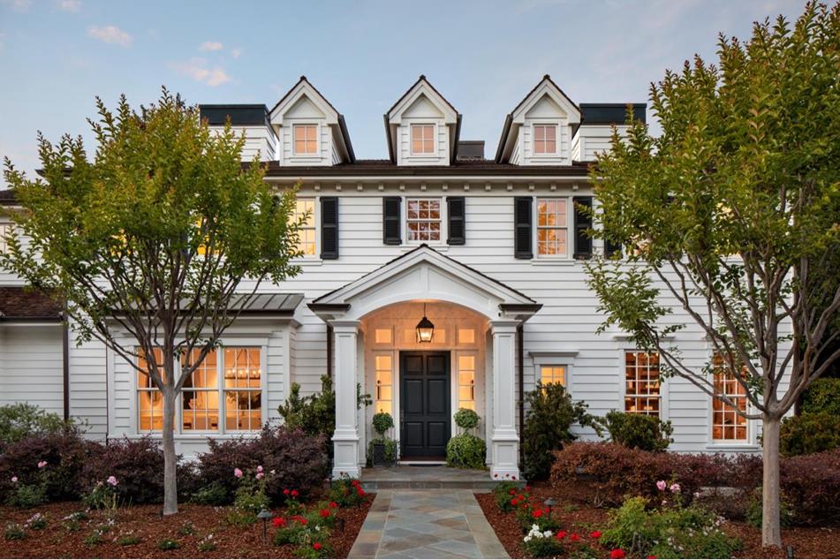
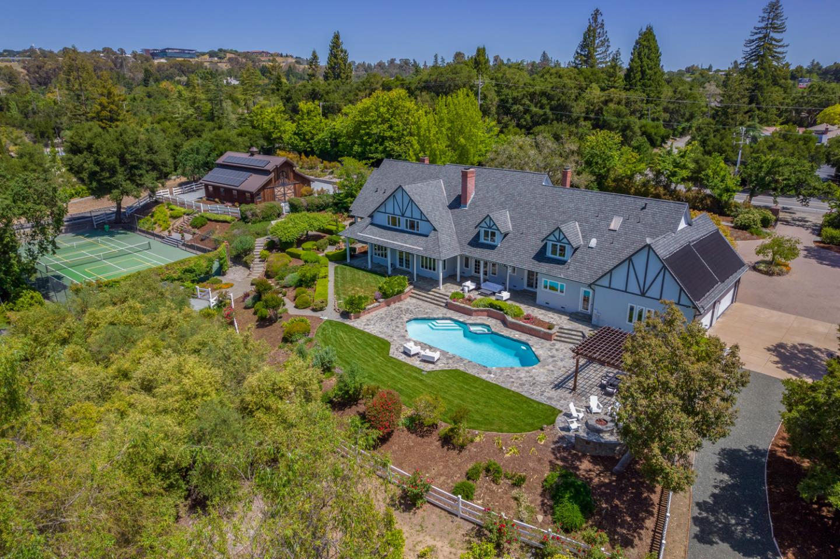
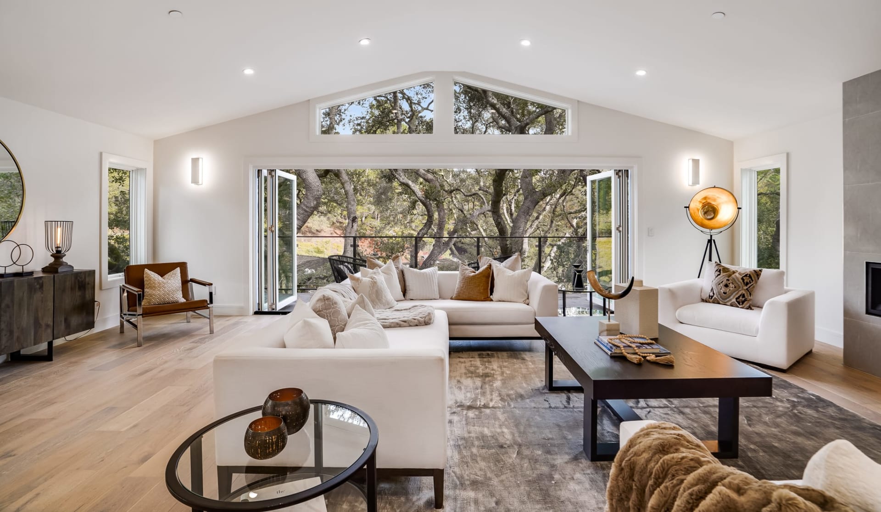
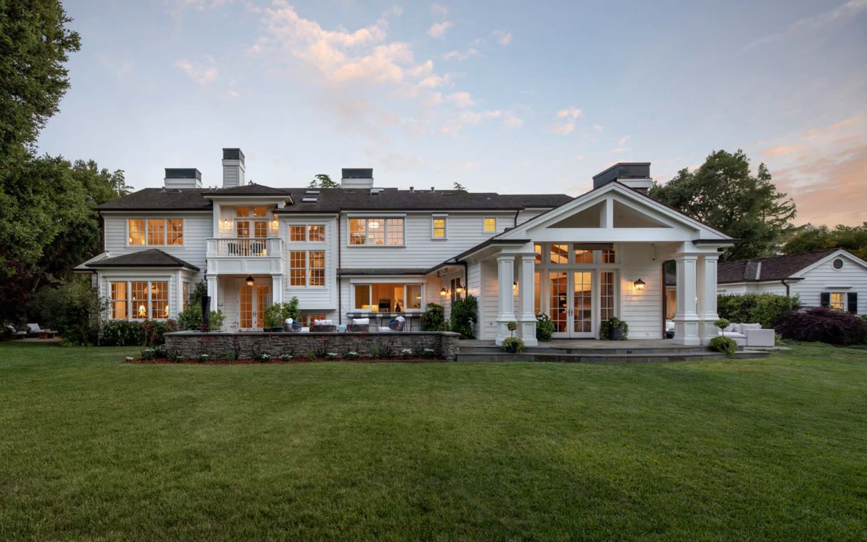
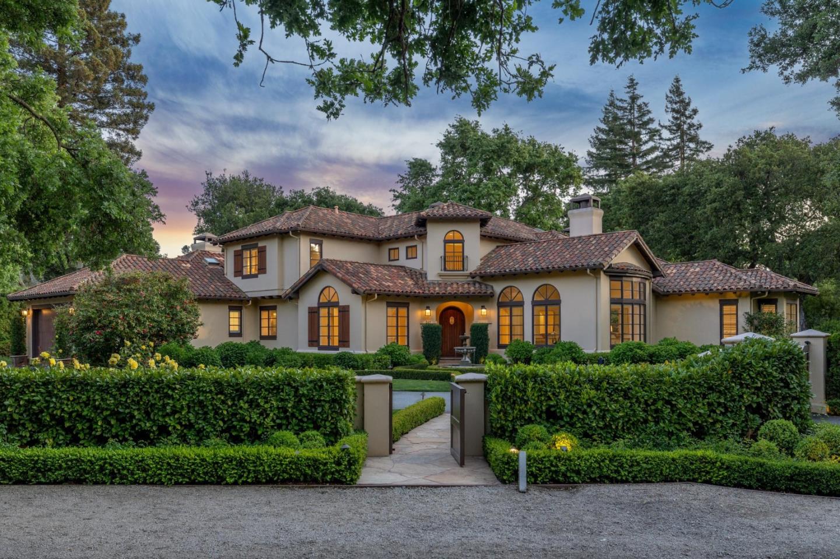
Set behind gates on almost one acre, this estate, built by renowned Pacific Peninsula Group, has been transformed by a comprehensive whole-home renovation. The result is a sophisticated, modern aesthetic with new white oak floors throughout, updated lighting, a stunning new kitchen, and all new baths. The flowing floor plan spans two levels connected by elevator. Formal living and dining rooms stand ready for entertaining, served by a magnificent kitchen and family room combination.
There are 5 bedrooms, an office, and 5.5 baths with the primary suite and guest quarters conveniently located on the main level. Outside, the resort-like grounds feature a pool, spa, heated loggia with media and barbecue center, and beautifully manicured grounds with prolific roses. Completing the appeal is the homes premier location in sought-after Lindenwood, offering close proximity to both Silicon Valley and San Francisco.

Share Property

Location

267 Greenoaks DR, Atherton, CA 94027

Status

Sold

Date Sold

June 3, 2025
Michael Warren

Michael Warren

TITLE

Realtor®

Property Amenities

Interior
Laundry room Upper Floor, Inside
Fireplace Family Room, Living Room, Primary Bedroom
Appliances Cooktop Gas, Dishwasher, Garbage Disposal, Hood Over Range, Microwave, Oven Range Gas, Refrigerator, Wine Refrigerator, Washer Dryer, Warming Drawer
Flooring Hardwood, Marble
Total Bedrooms: 5
Full Bathrooms: 5
Other Interior Features High Ceiling, One Or More Skylights, Vaulted Ceiling, Video Audio System, Wet Bar, Open Beam Ceiling, Walkin Closet, Security Gate
Area & Lot
Total area 5,720 Sq.Ft.
Lot Area 0.92 Acres
Living area 5,720 Sq.Ft.
MLS® ID ML82005275
Year Built 2002
School District SequoiaUnionHigh
High School MenloAthertonHigh
Middle School HillviewMiddle_1
Elementary School EncinalElementary_2
Type Residential
Status Sold
Exterior
Stories 2
Pool Heated, In Ground
Air conditioning Central Forced Air, Multi_Zone
Heat type Central Forced Air_Gas, Heating_2 plus Zones
Disability Features Elevator Lift
Water Source Public
Garage Space 3.0
Parking Attached Garage
Lot Features Grade Level
Roof Tile, Clay
Utilities Public Utilities, Water Public
Finance
Sales Price $12,800,000

Browse My Recent Sales


Past Transactions

Atherton

Work With Michael

Whether it a first-time home buyer or a 10+ Million listing, Michael brings an innovative approach and earns the respect of his clients by working tirelessly on their behalf and always offering candid advice. Contact him today to discuss all your real estate needs!