Paved driveway leading to a two-door garage, with mature trees and landscaping.
Home exterior with two arched wooden garage doors, timber roof accents, and a wide paver driveway.
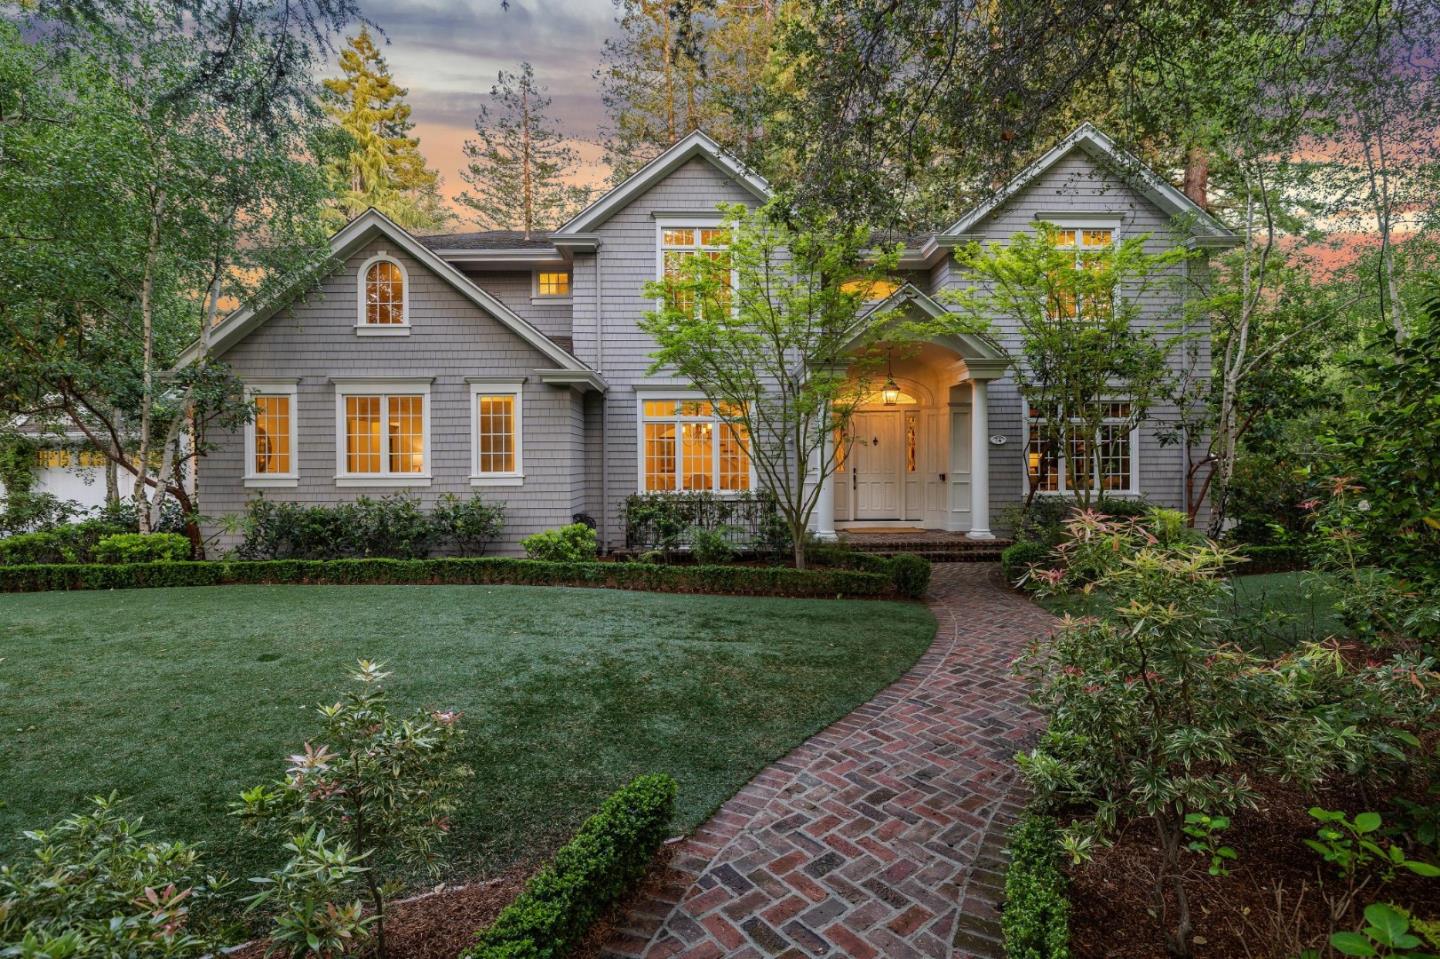
Front exterior with twin timber garage doors and a brick-paver driveway.
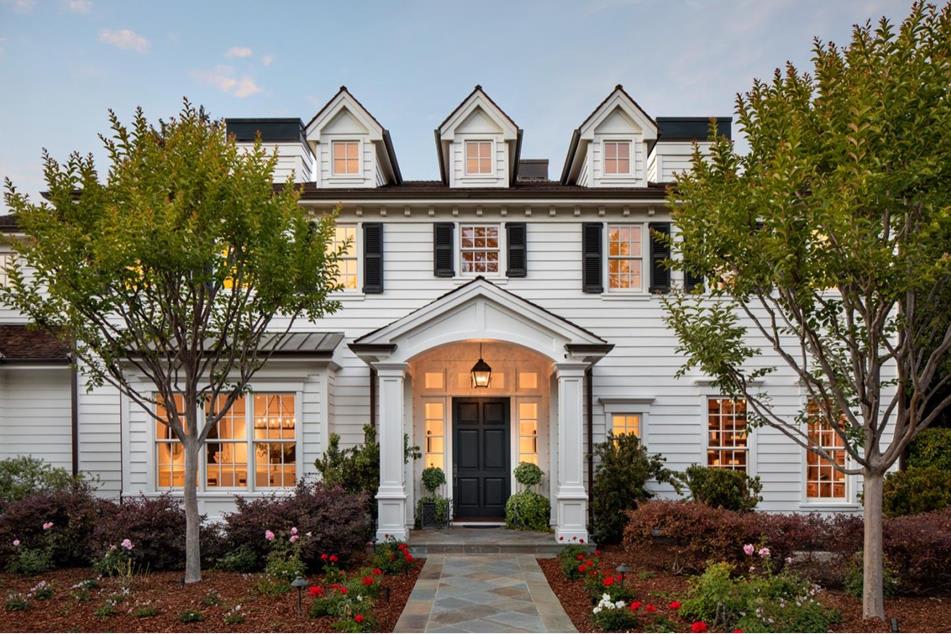
Covered home entry with a large wooden front door, stone steps, and a blue planter.
Staged living room with gray seating, a striped coffee table, and wide windows overlooking greenery.
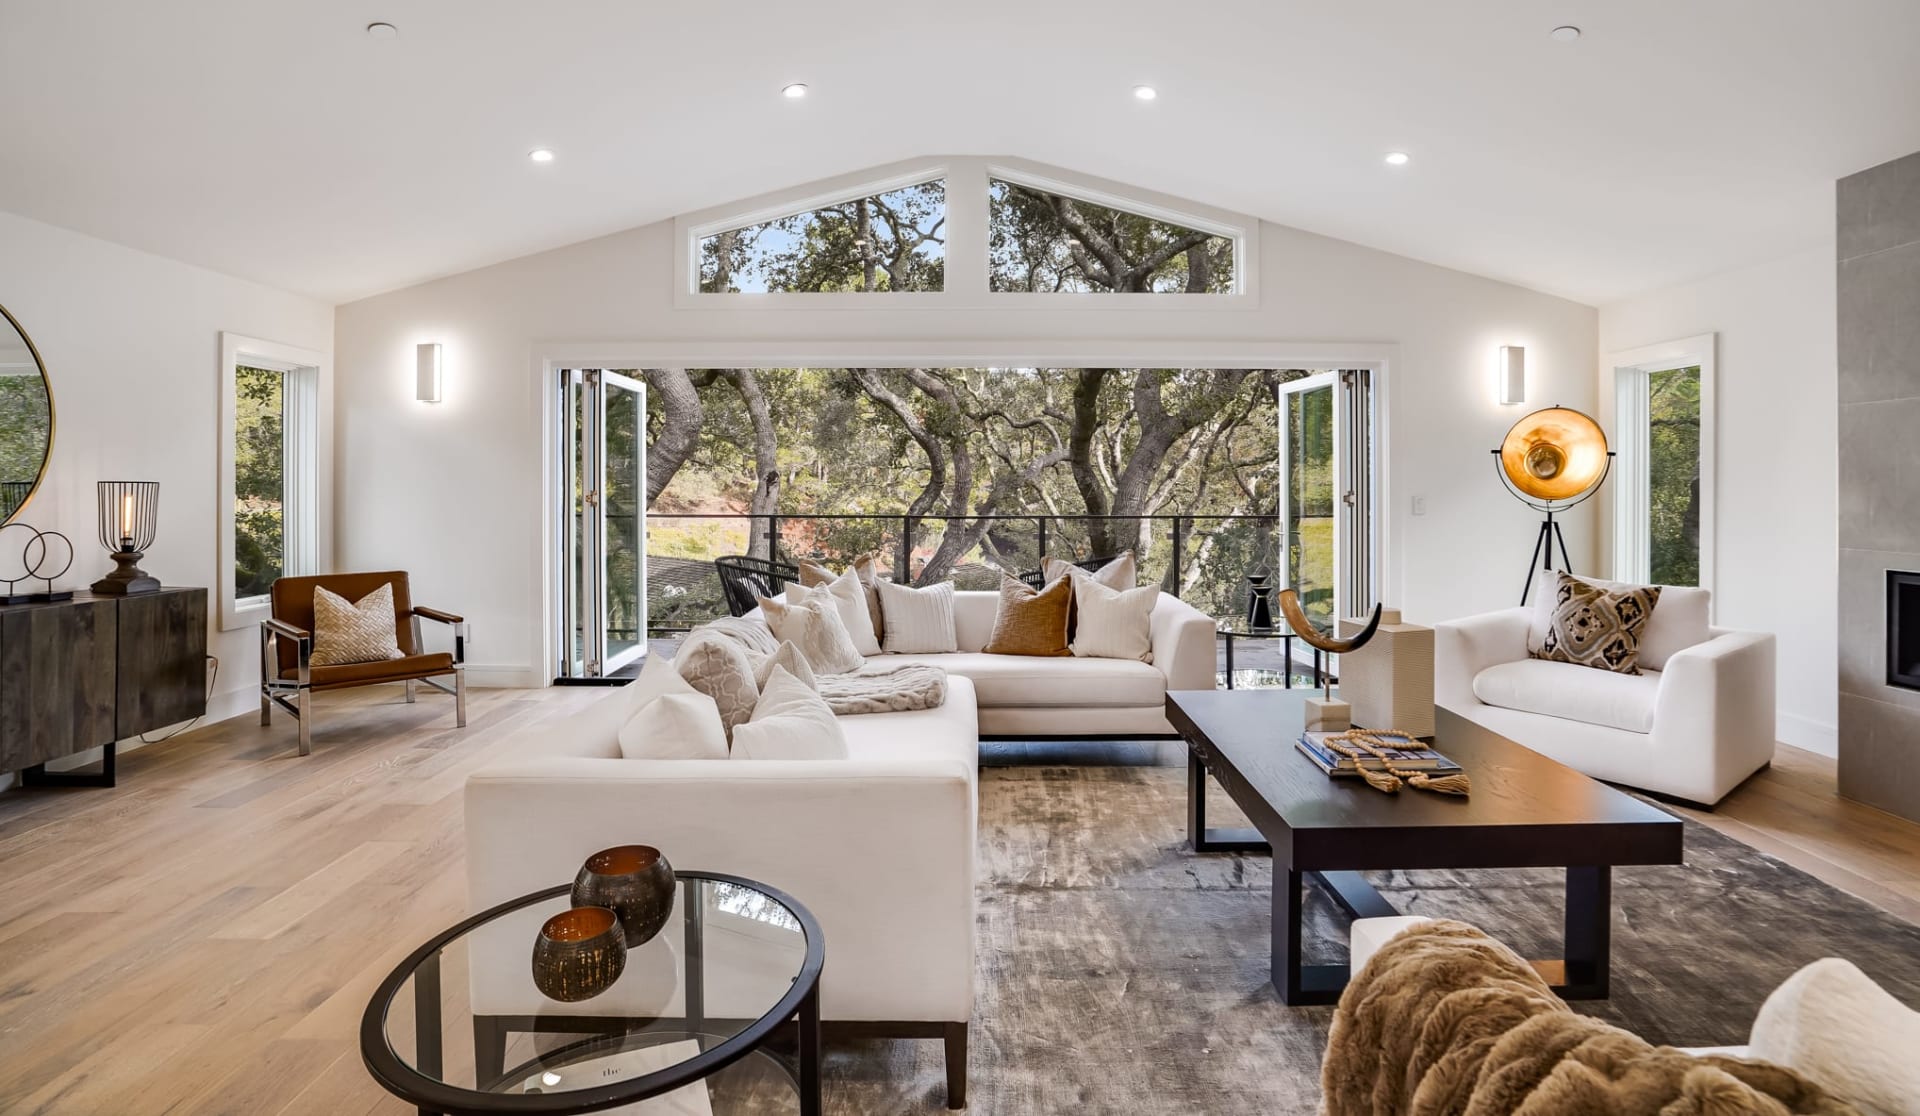
Staged living room with vaulted ceiling, pale armchairs, and a large striped ottoman.
Empty room with floral wallpaper, paneled wainscoting, tall windows, and a brass chandelier.
Stone-paver backyard patio with raised planters, a built-in grill, and dense greenery along wooden fences.
Landscaped backyard patio with stone paving, raised beds, outdoor grill, and steps beside the house.
Stone-paver backyard patio with a built-in grill, wooden fences, and flowering plants.
Living room under renovation with exposed framing, a fireplace, and bay windows.
Open-plan living area with partially installed pale wood floors and exposed wall framing.
Unfinished room with exposed framing, floor joists, plumbing, and ceiling rafters.
Unfinished interior with exposed framing and plywood walkways over open floor joists.
Renovated room under construction with exposed floor joists and framing, facing French doors to a patio.
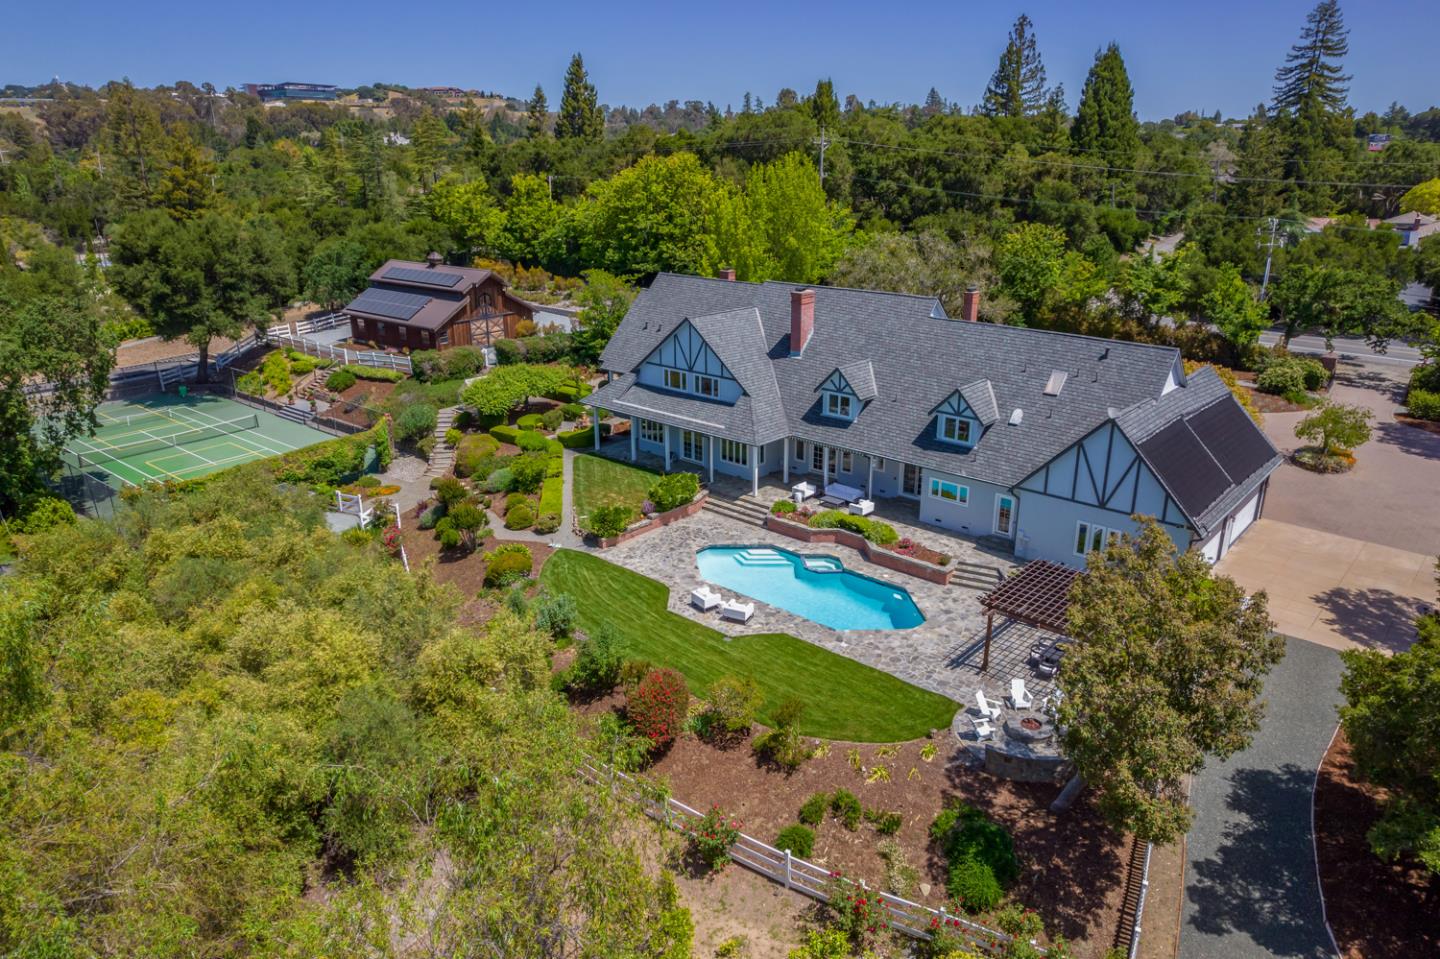
Home’s rear exterior and spacious stone patio, with a wooden staircase and landscaped garden.
VIEW PHOTOS
$2,330,000

448 Fulton RD

3 Beds 3 Baths 2,690 Sq.Ft. 0.28 Acres

Description

Built in 2003, this already down-to-the-studs opportunity is ready to transform into your own vision in San Mateo Park. Inside demolition has been completed in the main-level kitchen and bath, plus the entire lower level. The current floor plan features a main level with spacious formal and everyday living areas with cathedral ceilings + 2 beds and 1 bath. The lower-level comprises the primary suite and a second suite. A large paver stone patio with built-in bbq center spans the rear and a long walkway leads to the far rear of the property culminating at a creekside patio. Already in place are solar panels, security and surveillance, keyless entry, and attached 2-car garage. On the edge of Hillsborough and just one mile to famed Burlingame Ave shops and restaurants. All plans and permits to be obtained by the buyer.

Share Property

Location

448 Fulton RD, SAN MATEO, CA 94402

Status

Sold

Date Sold

August 26, 2022
Michael Warren

Michael Warren

TITLE

Realtor®

Property Amenities

Interior
Fireplace Gas Log
Flooring Wood
Total Bedrooms: 3
Full Bathrooms: 3
Other Interior Features Vaulted Ceiling(s)
Area & Lot
Lot Area 0.28 Acres
Living area 2,690 Sq.Ft.
MLS® ID ML81903733
Year Built 2003
School District San Mateo Union High
Type Residential
Status Sold
Exterior
Stories 2
Heat type Forced Air
Water Source Public
Garage Space 2.0
Sewer Public Sewer
Parking Off Street, Attached
Roof Composition
Finance
Sales Price $2,330,000

Browse My Recent Sales


Past Transactions

Work With Michael

Whether it a first-time home buyer or a 10+ Million listing, Michael brings an innovative approach and earns the respect of his clients by working tirelessly on their behalf and always offering candid advice. Contact him today to discuss all your real estate needs!