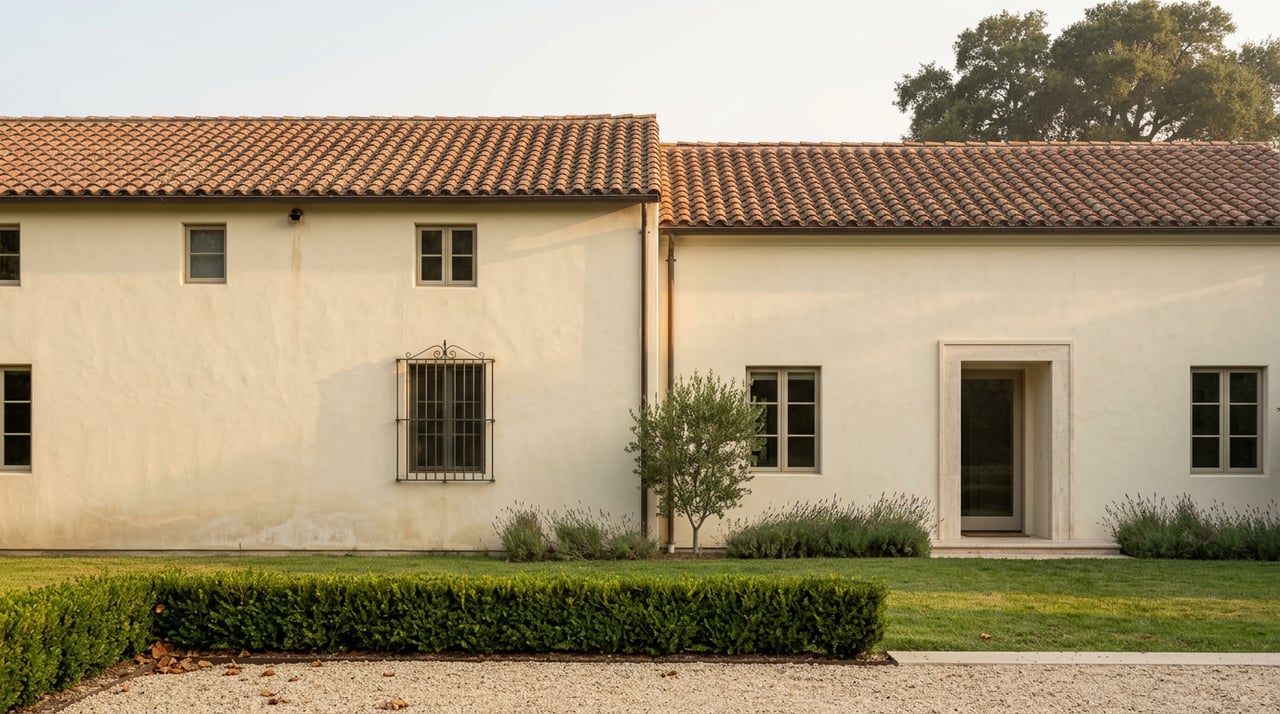
The Hillsborough Remodel That Added Zero Square Footage and Still Needed a Public Hearing
September 10, 2026
September 10, 2026
An application on the Town of Hillsborough's Architecture and Design Review Board agenda for March 2, 2026 asked for something that sounds, on paper, like the easiest kind of project to approve. A 1930s house, roughly 3,100 square feet, would be substantially remodeled inside and out. No addition. No new square footage. The owners wanted to convert it from a Colonial to a Cape Cod, rework the interior from a split-level to a traditional two-story, and take out an existing pool. That was the entire scope.
It still needed full ADRB review, a public hearing, and everything that comes with one. The trigger wasn't size. It was style.
That single fact is the thing most Hillsborough buyers get wrong before they write an offer. They assume the design review process scales with how much they're adding. It doesn't. It scales with whether you're changing what the house looks like at all, and separately, with a floor area ceiling that behaves nothing like the acreage number on the listing sheet suggests it should. Both of those mechanics matter more to your timeline and your budget than anything a broker's flyer will tell you.
Hillsborough's Planning Division lists the categories that require ADRB review, and square footage is only one entry on it. Additions over 500 square feet trigger review. So does any second-story addition visible from the public right-of-way, regardless of size. New houses require a preliminary hearing before they're even eligible for a formal one, meaning a full teardown and rebuild is a two-hearing process at minimum before a shovel goes in the ground. And a change in architectural style, on its own, triggers the same full review as an addition, even when nothing is being added.
That last category is the one buyers miss. A cosmetic-sounding project, repainting a facade, swapping window styles, changing roofline character, can land you in front of the same five-member volunteer board and the same public notice process as someone adding a wing. The board's own agendas describe this plainly: projects are flagged as requiring review because they represent "a substantial renovation and style change," full stop, independent of the square footage column next to it.
If you're touring a Hillsborough estate with plans to update its look rather than its footprint, the design review timeline is not something you can assume away because you're not adding space.
Floor Area Ratio, the percentage of a lot that can be covered by building, is the real ceiling on any Hillsborough project, and it does not move in a straight line with lot size the way most buyers assume.
Two projects on that same March 2026 agenda make the point cleanly. One property on Tobin Clark Drive sits on a 67,668-square-foot lot, about an acre and a half, with an existing 8,820-square-foot Mediterranean home built in 1985. The proposed remodel would bring the structure to 13,589 square feet against a maximum allowance of 14,506.35 square feet. Work out the percentage and the town's cap for that lot comes to roughly 21.4 percent.
A second property on the same agenda, sitting on a considerably smaller 23,631-square-foot lot, about half an acre, carried an existing 2,363-square-foot ranch home from 1953. Its proposed addition would bring the house to 3,575 square feet against a maximum allowance of 5,907.75 square feet, a cap of almost exactly 25 percent.
| Lot | Lot size | Existing home | Maximum allowed floor area | Allowed FAR |
|---|---|---|---|---|
| Tobin Clark Drive | 67,668 sq ft (~1.55 acres) | 8,820 sq ft, built 1985 | 14,506.35 sq ft | 21.4% |
| Second lot, same agenda | 23,631 sq ft (~0.54 acres) | 2,363 sq ft, built 1953 | 5,907.75 sq ft | 25.0% |
The larger lot obviously supports a bigger house in absolute terms. But the percentage of land you're allowed to build on actually shrinks as the lot grows. A buyer comparing a half-acre parcel to a lot three times its size should not expect three times the buildable envelope. The allowance grows more slowly than the acreage does. That's the opposite of how most people price out headroom when they're comparing two estates on paper, and it's a conversation worth having with your architect before you fall in love with a specific number of acres.
Once an application is scheduled, Hillsborough's planning staff mails public notice to every property owner within a 500-foot radius, 15 days ahead of the hearing. Anyone in that radius can show up and speak, and board minutes over the years make clear they do, often over things that have nothing to do with architectural style.
A case involving a Bella Vista Drive property is a useful illustration, even though it predates the current market. A neighboring owner raised concerns about privacy and the loss of a bay view from proposed window placement, concerns detailed enough that the board asked the applicants to work directly with their neighbor before the next hearing. Height and massing objections like that don't sink a project outright, but they routinely push it to a continuance, which means another meeting cycle before you have an answer.
Projects taller than 22 feet, along with any new two-story house or second-story addition, also require story poles installed on site before the hearing, physical markers of the proposed roofline and bulk that neighbors and board members use to visualize the finished structure. If a hearing is continued for more than three weeks, the poles have to come down and go back up, recertified, before the project returns to the agenda. It's a small detail that adds real weeks to a stalled application.
The town's own fee schedule lists a first ADRB application at $2,308. Each additional resubmittal, if the board asks for revisions or continues a project, runs $1,198 on top of that. Renovation contractors who work in Hillsborough regularly quote a plan review window of six to ten weeks for a project that moves cleanly through the process, with a whole remodel, start to finish, typically running four to twelve months depending on scope. A teardown and full rebuild starts that clock even earlier, since new houses require a preliminary hearing before the formal one that everyone else skips straight to.
Separately, the town's design review procedures have historically required City Council sign-off for any home exceeding roughly 8,000 square feet of floor area, unless the ADRB approves it unanimously. If you're evaluating a large estate with plans to expand toward that threshold, confirm the current figure directly with planning staff rather than assuming your project clears it on the ADRB's vote alone.
None of this is new to Hillsborough. Back in 2019, the San Francisco Chronicle documented a buyer who paid $15 million for a six-year-old, 6,400-square-foot villa on Parkside Avenue with the explicit intention of tearing it down and building bigger, part of a pattern the town's own permitting records showed clearly: 61 teardown permits issued since 2014 alone. Buying to demolish has been part of how this market works for a long time.
It matters more now because the market has less room in it. Single-family homes in Hillsborough closed at a median of roughly $7.47 million in July 2026, about a third above the full-year 2025 median, with inventory sitting at just 1.3 months of supply and sellers collecting around 106 percent of list price. When there's almost nothing to buy, more buyers end up purchasing a lot with a house on it rather than a house they intend to keep, which means the ADRB timeline stops being a renovation detail and becomes a first-order question you should be asking before you write the offer, not after you close.
Does an older, already-updated Hillsborough home mean less design review? Not necessarily. If the update changed the architectural style at any point, and you're proposing further exterior changes, the board evaluates your project on its own merits regardless of what came before.
Are interior-only renovations exempt from ADRB review? Generally yes, if nothing about the exterior or the recognized architectural style is changing. The moment exterior materials, massing, or style are part of the scope, the project moves into ADRB territory even without an addition.
If my lot has plenty of room left, can I assume I have plenty of buildable square footage to work with? Check the actual FAR allowance for that specific parcel before assuming anything. As the Tobin Clark Drive and half-acre lot comparison shows, the percentage cap that applies to your land isn't uniform, and it tends to work against larger lots rather than in their favor.
Buying in Hillsborough with renovation or rebuild plans is a different transaction than buying a move-in-ready home anywhere else on the Peninsula. The design review process is part of the deal, not a footnote to it, and the buyers who understand that going in are the ones who don't get surprised six months after closing.
If you're evaluating a Hillsborough estate with renovation or rebuild ambitions, Michael Warren Real Estate can walk through the FAR math, the ADRB calendar, and what a realistic timeline looks like before you write an offer. Request a confidential consultation to talk through the specific parcel you have in mind.
Stay up to date on the latest real estate trends.
Whether it a first-time home buyer or a 10+ Million listing, Michael brings an innovative approach and earns the respect of his clients by working tirelessly on their behalf and always offering candid advice. Contact him today to discuss all your real estate needs!
Connect with Michael.
[email protected]
(650) 315-0224
License #01968537
2930 Woodside Road, Woodside, CA 94062